

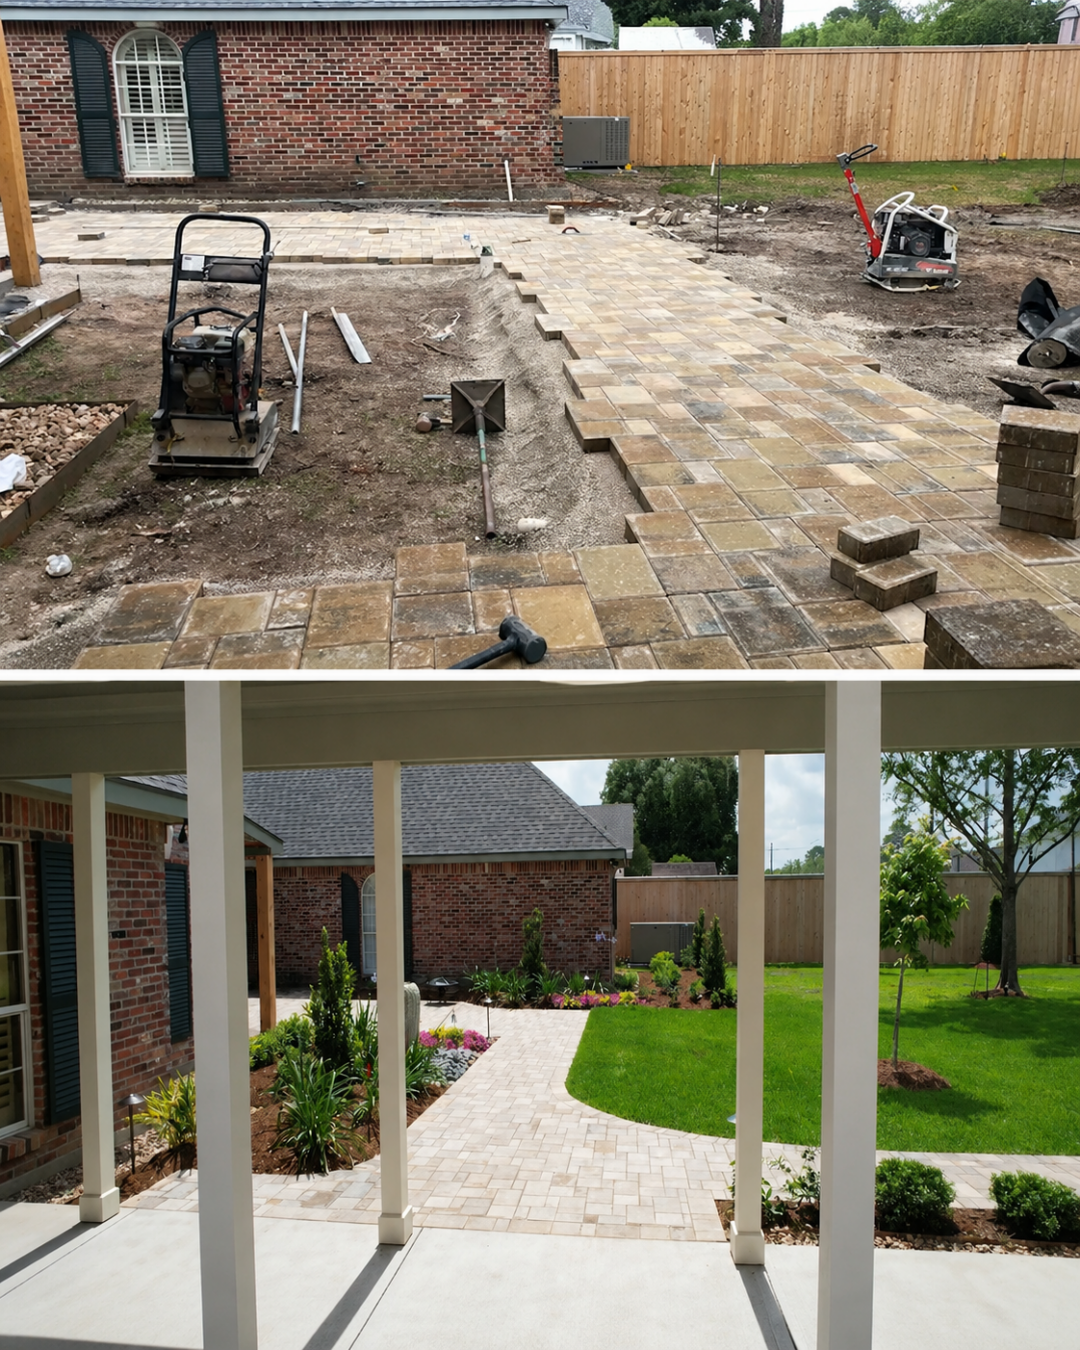
Here’s how we actually approach one.
Reading the Site Before Drawing Anything
Before any design decision gets made, we spend real time understanding what the property is actually doing — where the sun tracks across it through the day, which direction water naturally wants to move, what the soil looks like, and whether anything already on-site is worth preserving. On a lot that still has a mature live oak or a stand of established trees, that tree isn’t an obstacle to design around. It’s often the one thing on the property with more presence than anything we could build, and the design should be built to it, not in spite of it.
Translating a Lifestyle Into a Layout
A blank slate means every zone on the property has to be decided from nothing — where entertaining happens, where kids play, where privacy matters most, what needs to be visible from inside the house and what doesn’t. This is less about picking plants and more about understanding how a family actually intends to use outdoor space before any hardscape gets placed. A pool positioned for the wrong sightline, or a patio that faces the afternoon sun all summer, is a design failure no amount of planting can fix later.
The Master Plan Comes First, Not the Plants
On a true blank-slate property, sequencing matters more than it does almost anywhere else. Grading and drainage get solved first, because every other decision depends on where water is going to go once the property is built out. Hardscape — patios, walls, structures — comes next, establishing the property’s actual bones. Planting comes last, once the hard elements are set and there’s no risk of damaging new plant material during construction. Skipping this order, or planting early because it’s the most visually satisfying part of the job, is how landscapes end up needing repairs within the first year.
Designing for This Property, Not a Generic One
A blank slate in Lafayette isn’t a blank slate anywhere else. Our clay soil holds water differently than sandy or loamy soil, which changes how a drainage plan gets engineered from the start. Our high water table limits what’s realistic below grade. Gulf Coast humidity and storm intensity affect material choices and plant selection in ways a generic national design approach wouldn’t account for. A master plan built for a Lafayette property has to be built for Lafayette specifically, not adapted from somewhere else after the fact.
From Paper to Ground
A finished master plan is not the end of the design process — it’s the reference point construction gets measured against. We walk the site throughout installation to confirm what’s being built matches design intent, because a plan on paper and a plan translated onto real, uneven, Louisiana ground are two different exercises. Small adjustments happen; the discipline is in making sure they still serve the original design logic instead of drifting from it.
Working Through It With the Homeowner
A blank slate also means the homeowner has fewer reference points to react to — there’s no existing patio to say “keep this, change that” about. That makes the design conversation itself more important than it is on a renovation project. We walk through the master plan in enough detail that a homeowner can actually picture the finished space from a drawing and/or renderings, not just approve it on faith. Revisions at this stage are inexpensive; a changed mind about where the outdoor kitchen sits costs almost nothing on paper and quite a lot once concrete is poured. Getting the plan right before construction starts is what makes the rest of the process move quickly instead of stalling on decisions that should have been made in week two.
A Real Example
One blank-slate property we worked on had almost no usable topsoil left after construction grading — the kind of site condition that would derail a new backyard project without accounting for it. Rather than force the grass to grow on soil that couldn’t support it, requiring a lifetime of costly amendments and supplements to be added that would never actually correct the problem, we included adding new Topsoil throughout the property instead of assuming every corner of the property would perform the same way. That kind of adjustment only happens when the design process treats site conditions as information, not an inconvenience.
FAQ’s:
- How do you start a landscape design for a new construction home?
- The first step is to schedule a consultation with a landscape architect or designer. Before picking out plants or laying out bed lines, you want to establish the overall concept of what we are trying to accomplish.
- Why does drainage matter before landscaping in Lafayette?
- When drainage is not considered beforehand, finished elevations may be set in a way that does contribute to a future drainage system installation. For example, the rock bed behind the flower beds might be lower than the lawn, therefore you are not able to have water flow out into the lawn where you would want to install a drain. In addition, when drainage is added later, all the work that was previously done has to be disturbed in order to install the subsurface system.
- When should plants be installed in a new landscape project?
- Plants are the last thing to go in, they are the icing on the cake. Usually, 80% of the project will consist of disassembling the property in order to grade,amend soil, install drainage, irrigation, lighting, and audio, then the last 20% starts to make it look nice.
- Can a blank-slate landscape be completed in phases?
- Definitely so. The best approach is to start with a master plan for the entire property. Once the master plan is complete, the project can be priced out and broken into phases based off of other developments on the property, budget, etc
What This Means for Your Property
A blank slate is an opportunity to build something coherent from the ground up instead of working around decisions someone else already made. That only pays off if the design process respects the sequence — site first, layout second, master plan third, plants last — instead of skipping ahead to the parts that are easiest to picture.
If you’re starting with a cleared lot or new construction and want a landscape that’s designed for the property you actually have, we’re glad to walk it with you before any decisions get made.