

Outdoor living · Landscaping
A landscape shaped by collaboration and time.
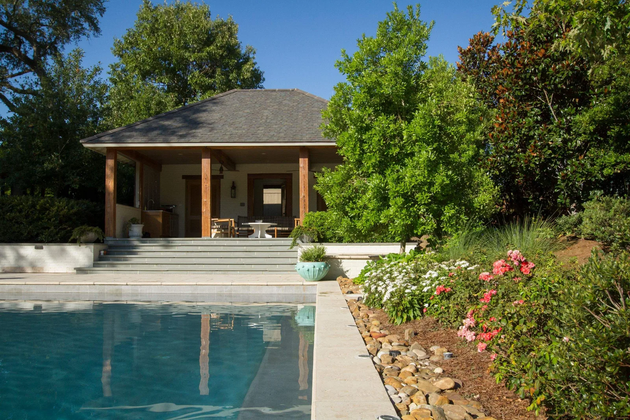
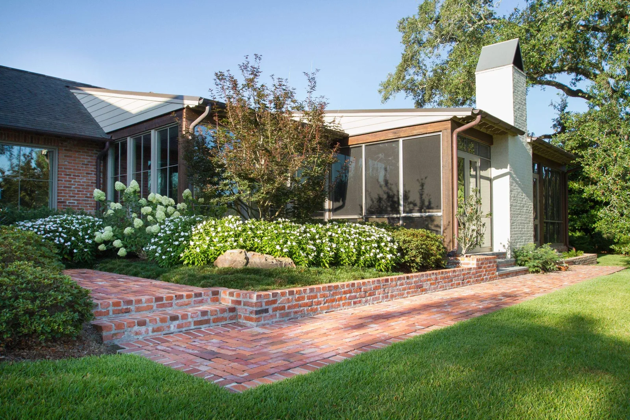
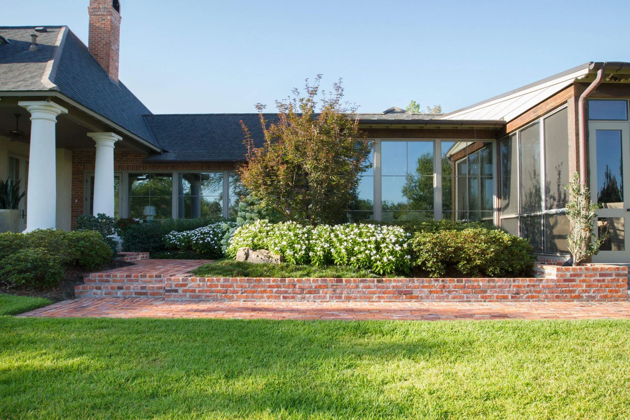
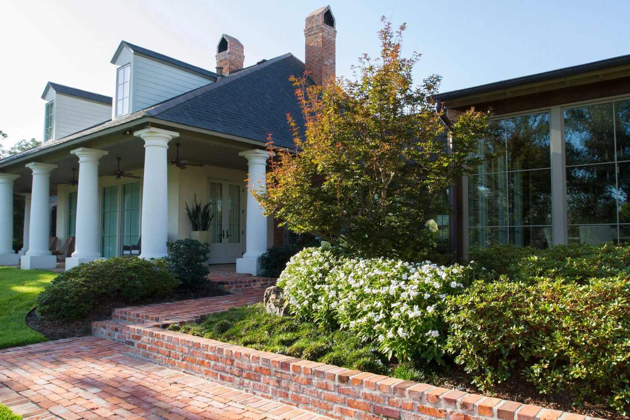
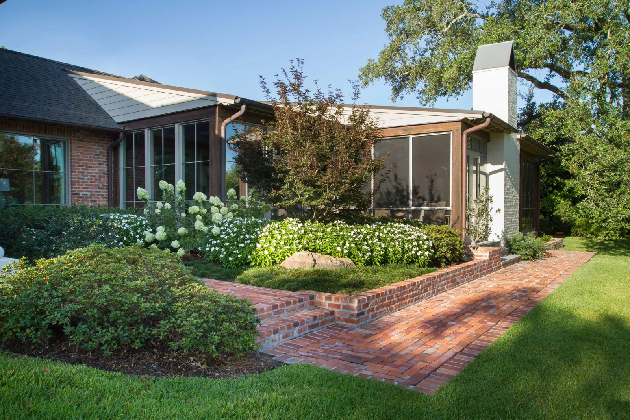
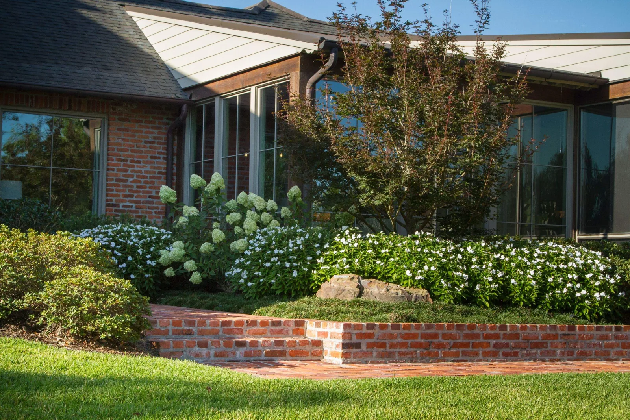
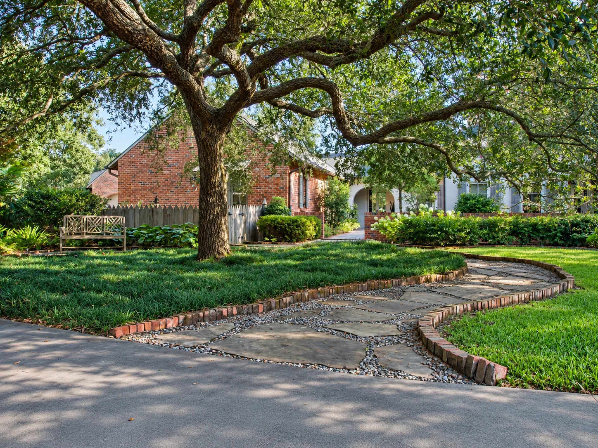
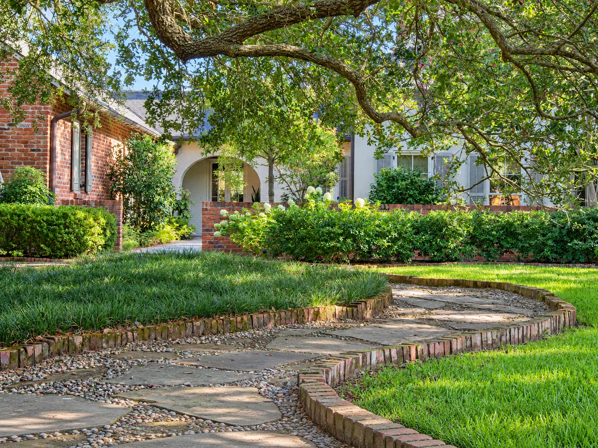
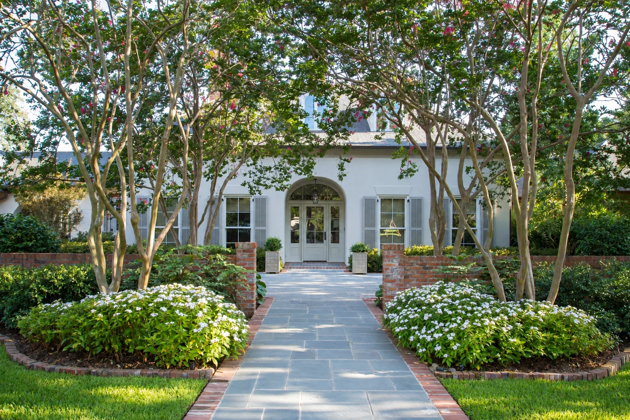
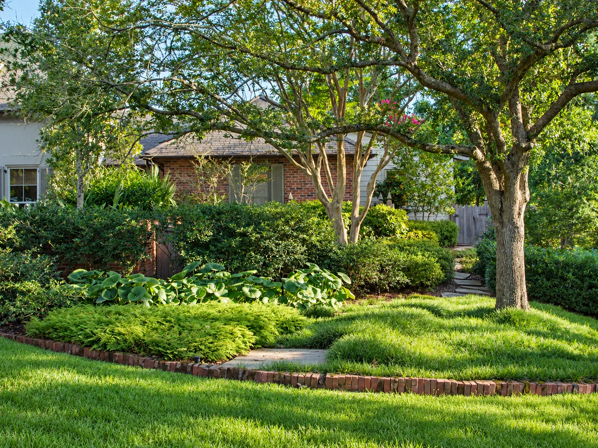
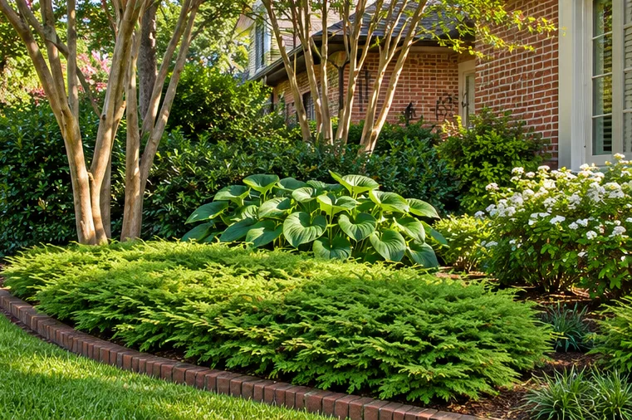
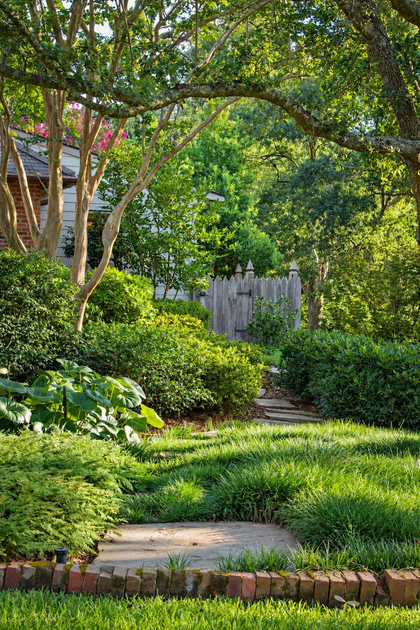
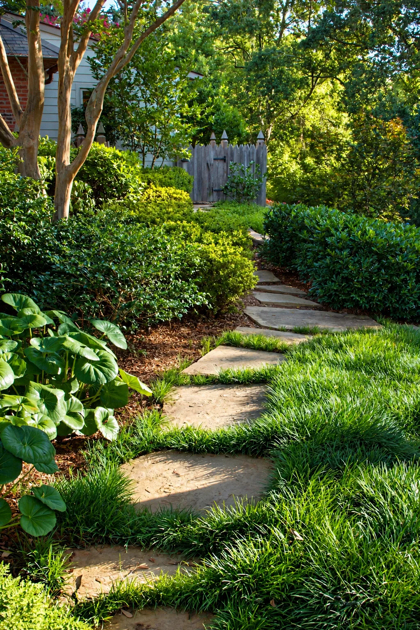
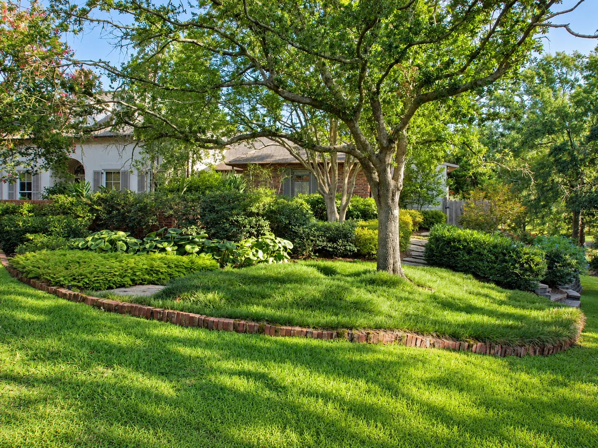
The Riverfront Residence property was designed by landscape architect Lue Svendson, and it grew and changed throughout construction. Lue, the client, and our team regularly walked the property together, talked through ideas, and made design changes on the spot. The work was done in phases over about two and a half years. It began with perimeter plantings, installed as construction on the house started, so they could get established and give the clients privacy as early as possible. The clients wanted everything full, almost wild and natural looking. Layered shrubs, flowering plants, and groundcovers soften the space between the home, lawn, and mature tree canopy.
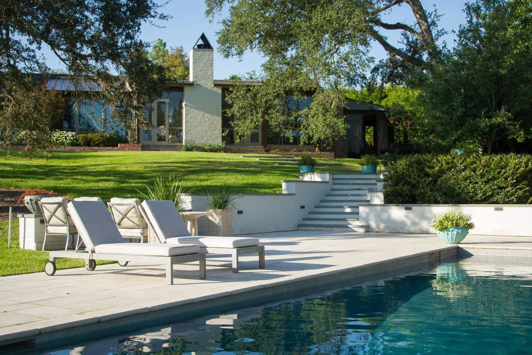
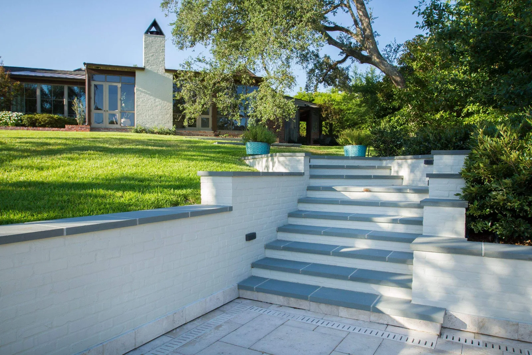
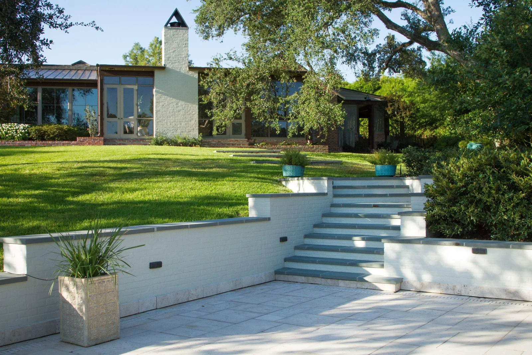
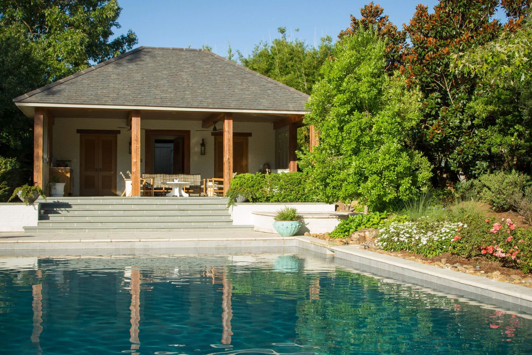
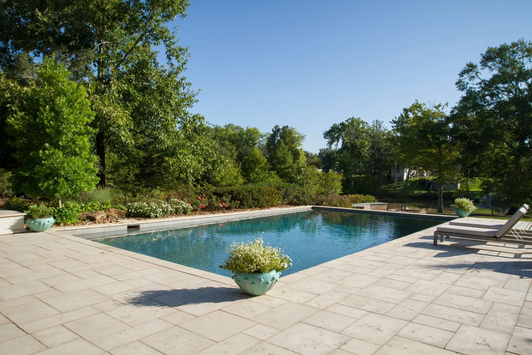
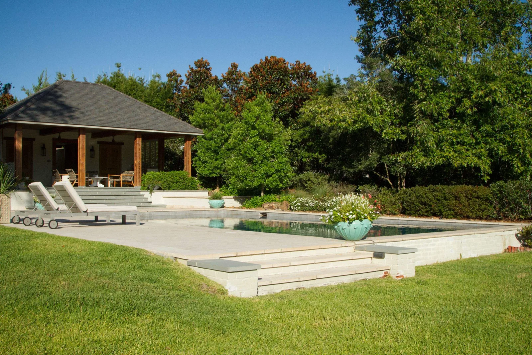
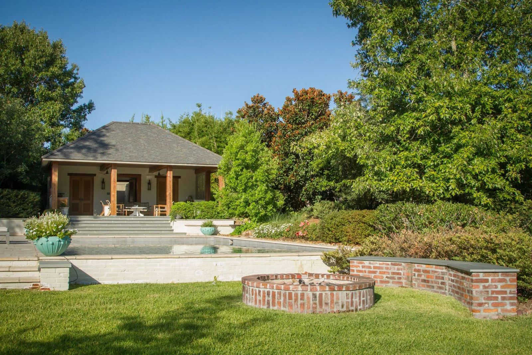
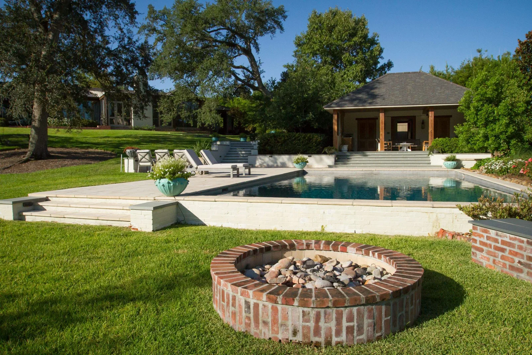
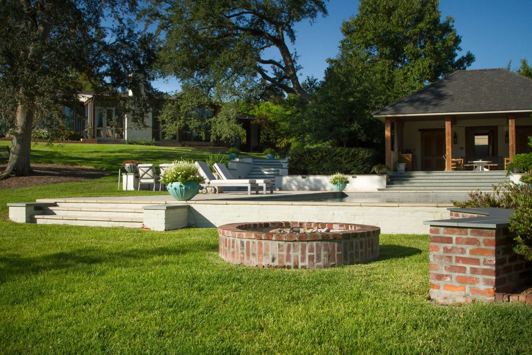
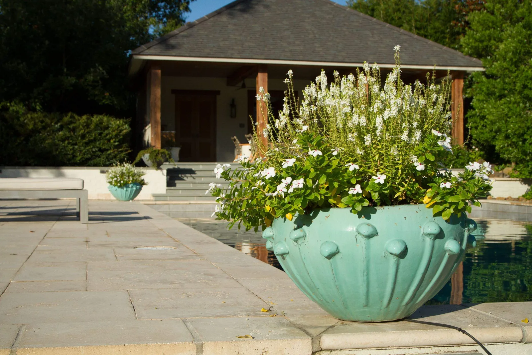
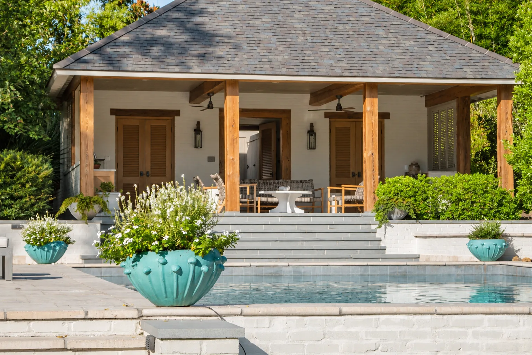
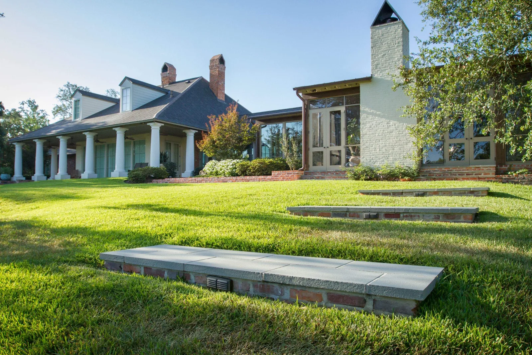
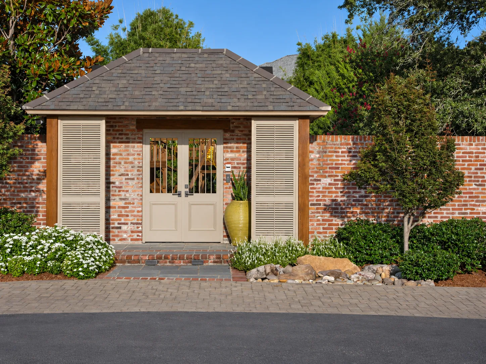
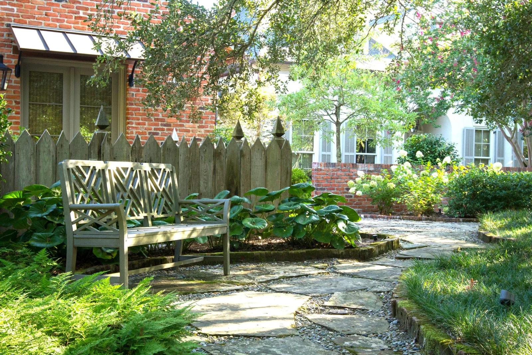
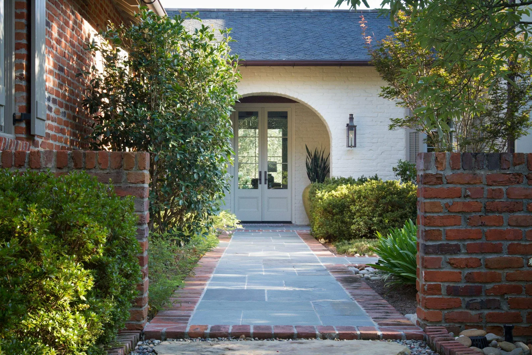
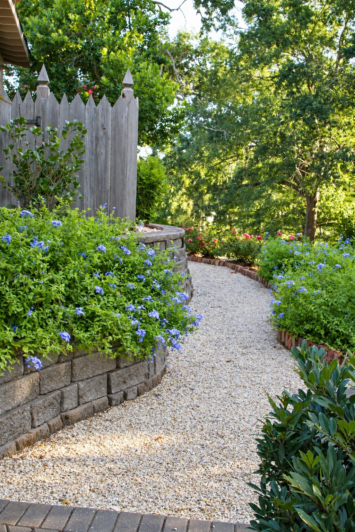
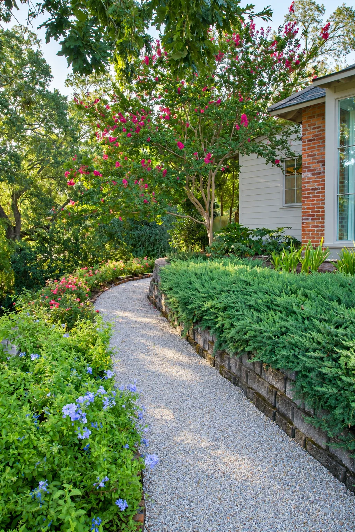
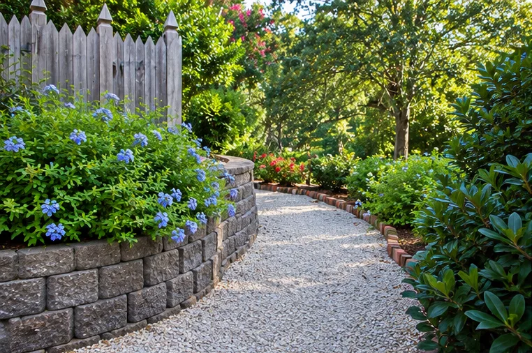
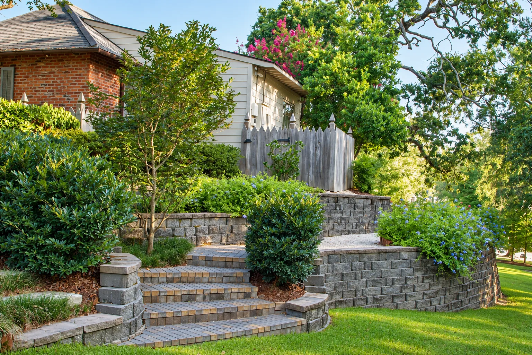
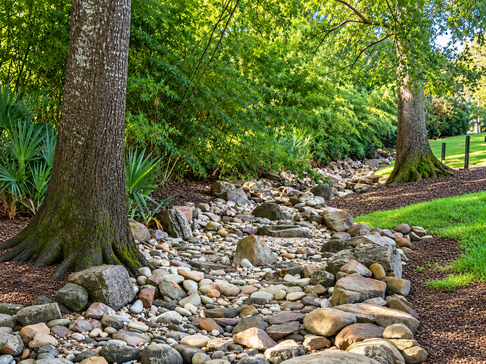
One of our favorite features is a 250-foot dry creek that runs along the edge of the property, from a culvert that drains the neighborhood down to the river. The property also has extensive hardscape. There's a Peacock Paver pool deck, antique brick walkways, planters, and retaining walls. There are bluestone and brick patios, walkways, and floating steps. Terraced walls with paver staircases handle the changes in elevation, and a concrete paver driveway and parking bay finish the arrival. A circular fire pit set in the open part of the backyard gives the family a place to gather while keeping views across the property. Our work continues with weekly maintenance, which keeps the landscape looking intentional as it matures.
Dry creek
Stone terraces
Fire pit
Maintenance
THE DETAILS MAKE THE DIFFERENCE
Project gallery
Select a photo to explore the space.
YOUR NEXT CHAPTER STARTS OUTSIDE
Let’s create a place you love.
Bring us your ideas. We’ll help you plan an outdoor space that fits your home, your priorities, and the way you live.