

Landscaping · Outdoor living
Architecture and landscape, designed to belong together.
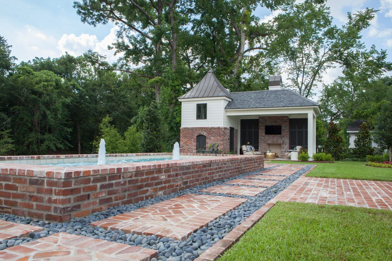
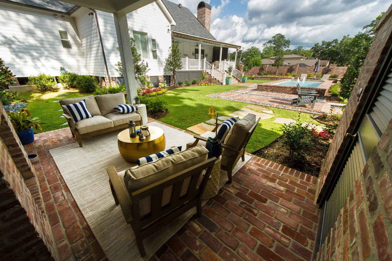
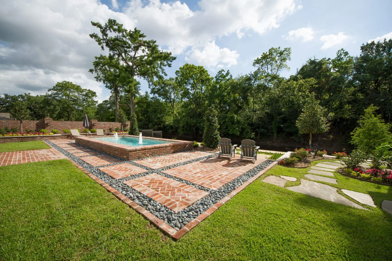
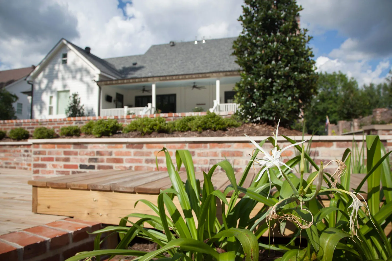
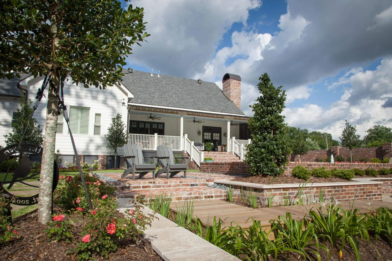
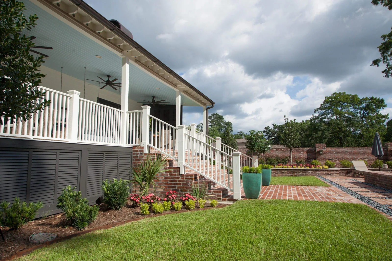
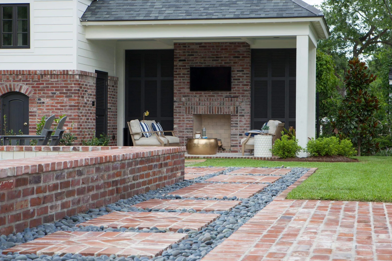
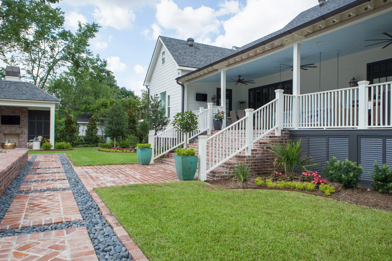
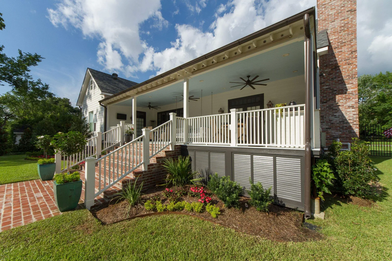
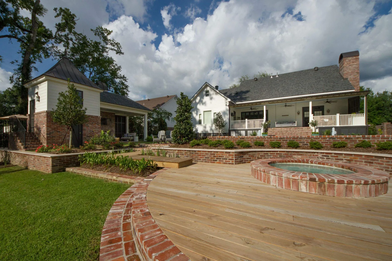
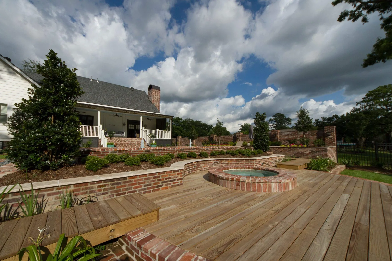
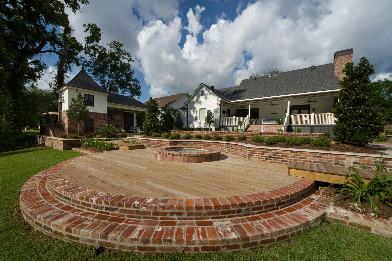
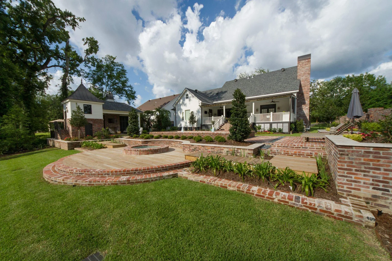
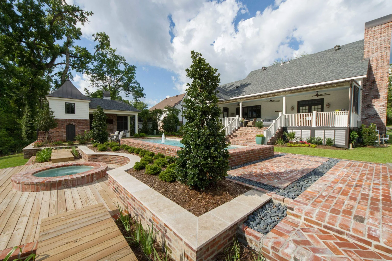
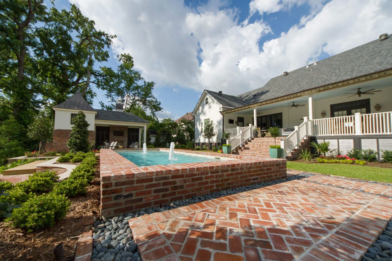
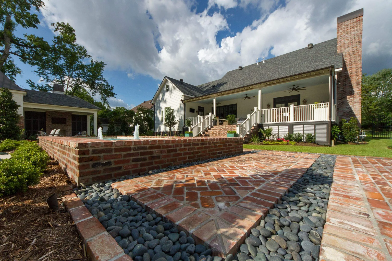
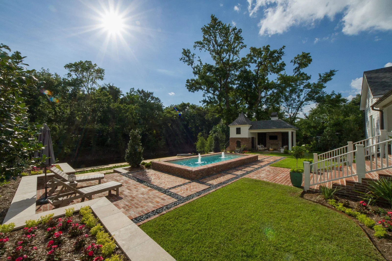
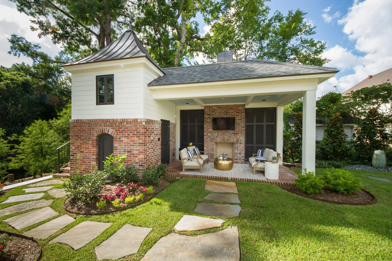
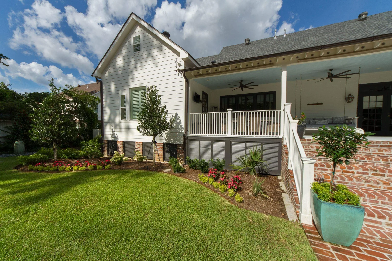
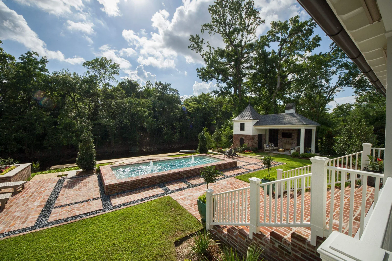
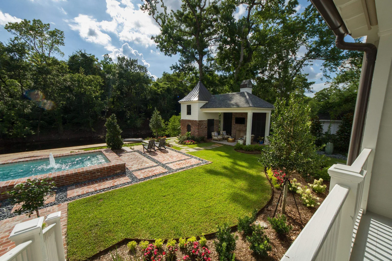
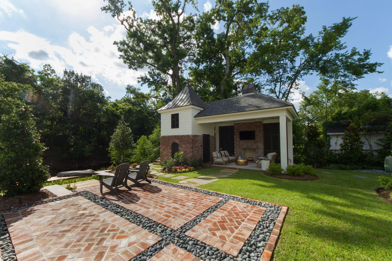
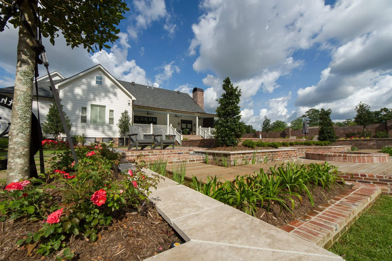
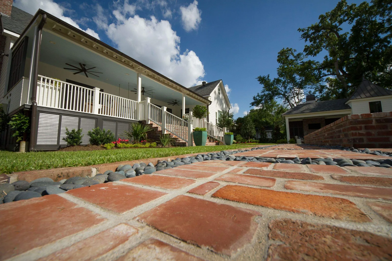
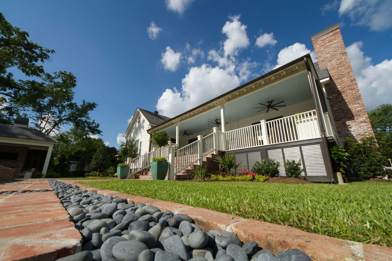
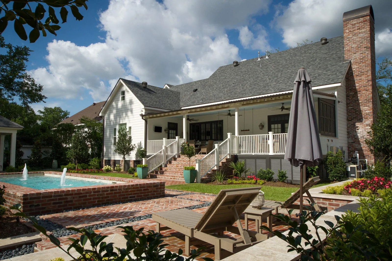
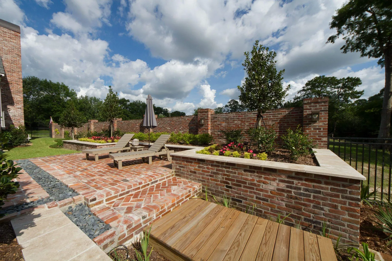
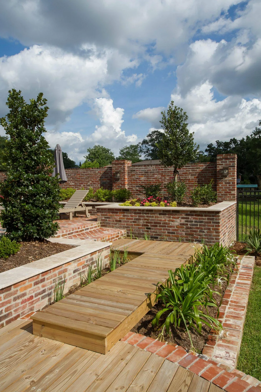
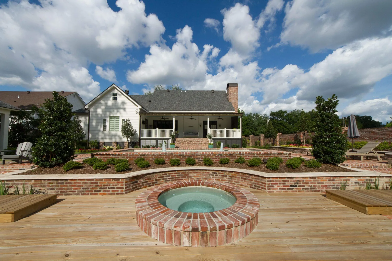
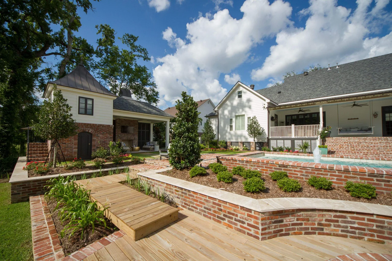
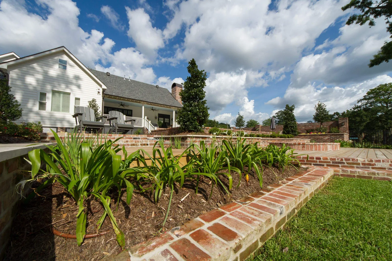
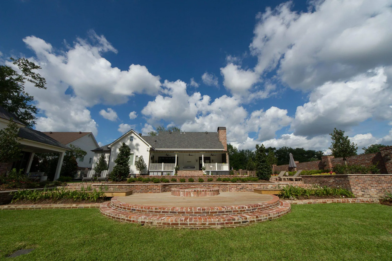
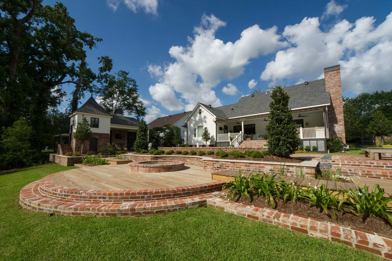
The Meyers residence came out of a collaboration between Nick Bourque Architect, landscape architect Lue Svendson, Castle Row Construction, and EdenScapes, with each partner shaping a property where the home and landscape read as one design. EdenScapes installed the landscape, along with a Disappearing Fountain and stonework throughout the outdoor spaces. Brick and natural stone carry across the patios, walkways, steps, and retaining walls, creating a consistent material palette that complements the architecture. Low walls and terraces handle the changes in elevation, giving the large backyard structure without breaking it into separate pieces.
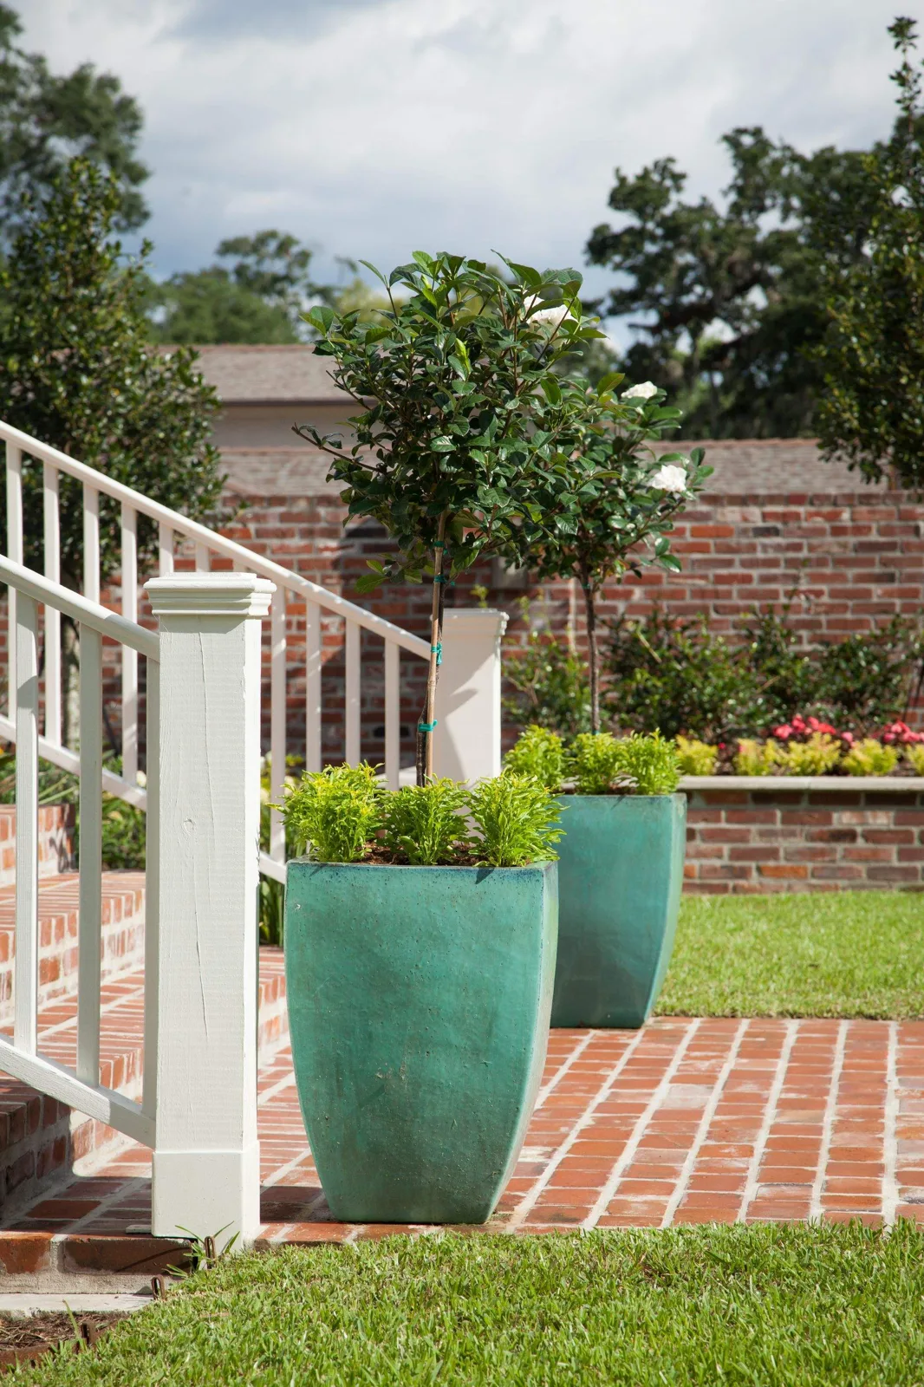
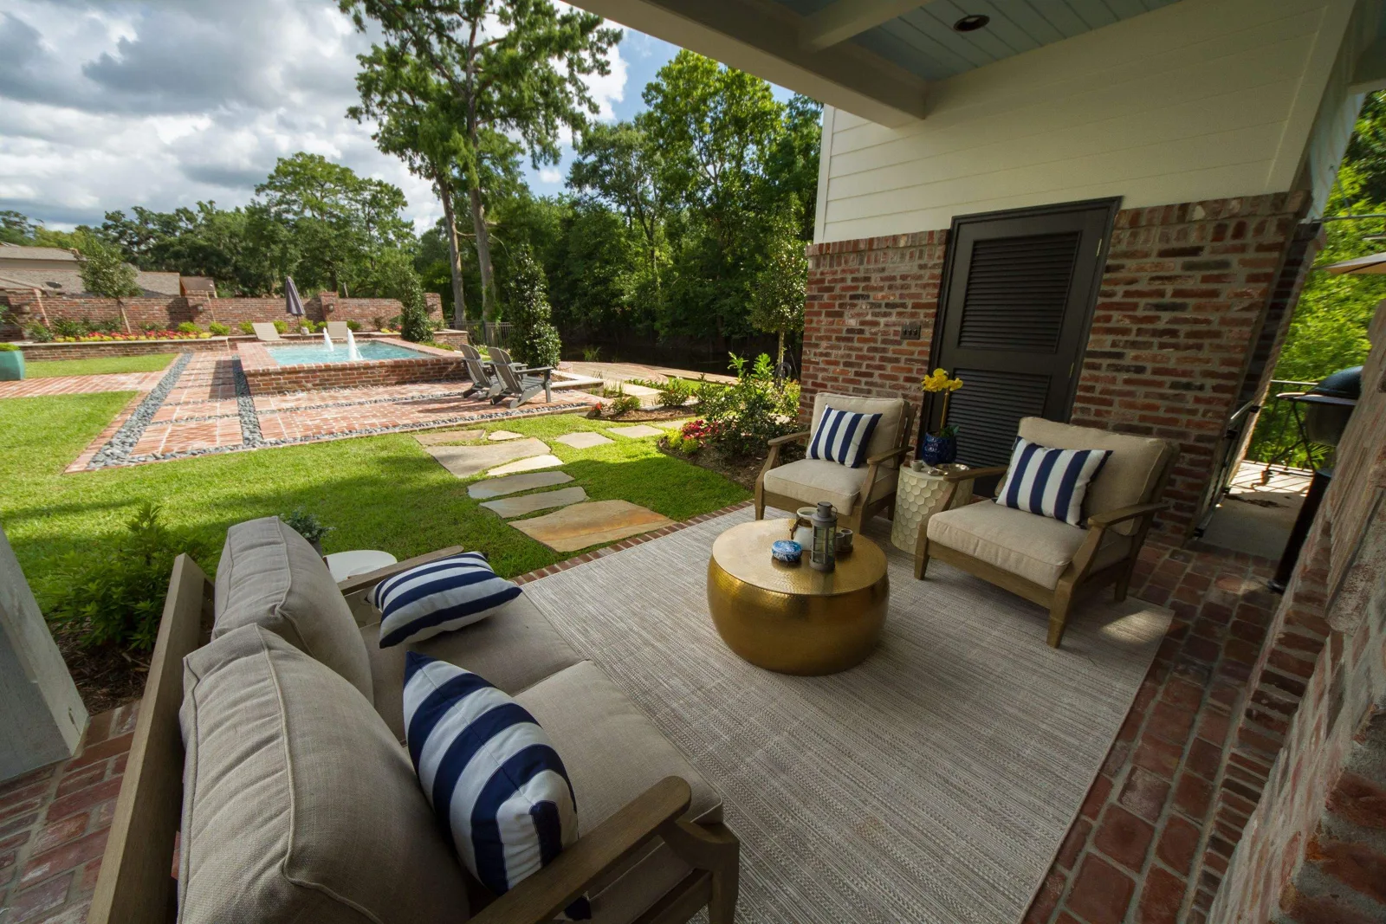
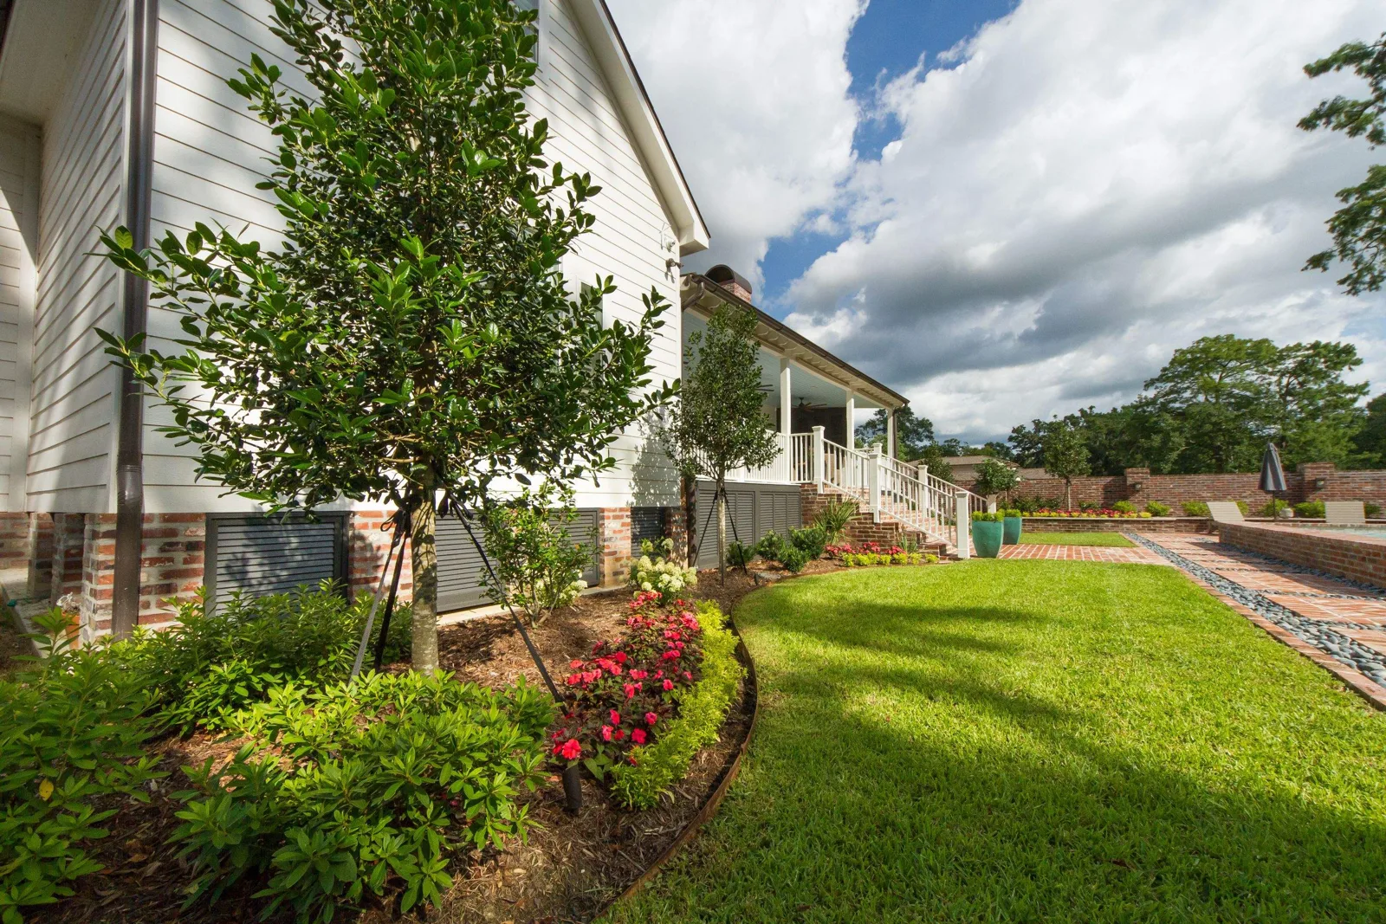
Layered planting beds soften the masonry and add color, texture, and seasonal interest. Trees and shrubs frame views without overshadowing the architecture or the stonework. The fountains are built into the surrounding stone and plantings, so they feel like part of the property, adding movement and sound to an otherwise structured design. A favorite feature is the spa area which sits on a circular wooden deck, bound in a brick border. From the covered living areas near the house to the open terraces and gardens beyond, repeated masonry, planting, and defined paths tie each space together. The result feels established, cohesive, and built to last.
Landscape installation
Stonework
Water features
THE DETAILS MAKE THE DIFFERENCE
Project gallery
Select a photo to explore the space.
YOUR NEXT CHAPTER STARTS OUTSIDE
Let’s create a place you love.
Bring us your ideas. We’ll help you plan an outdoor space that fits your home, your priorities, and the way you live.