

Outdoor living
Turning a nine-foot grade change into usable space.
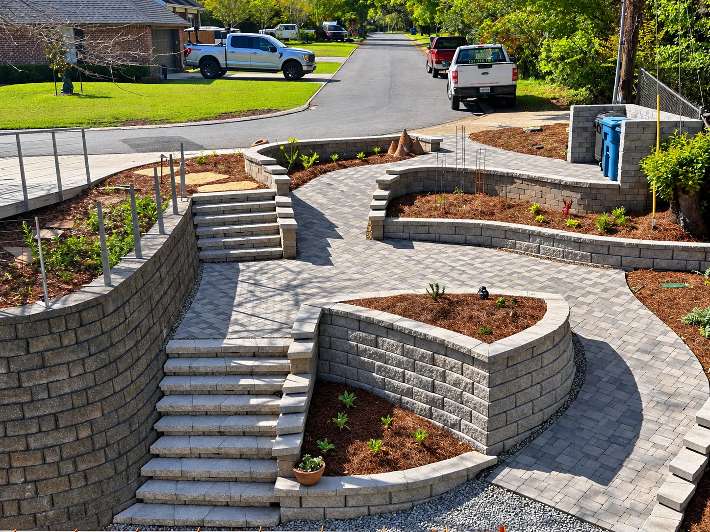
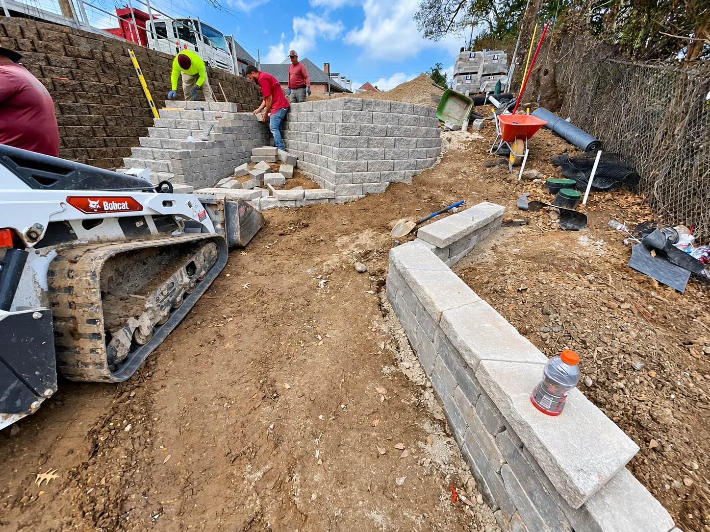
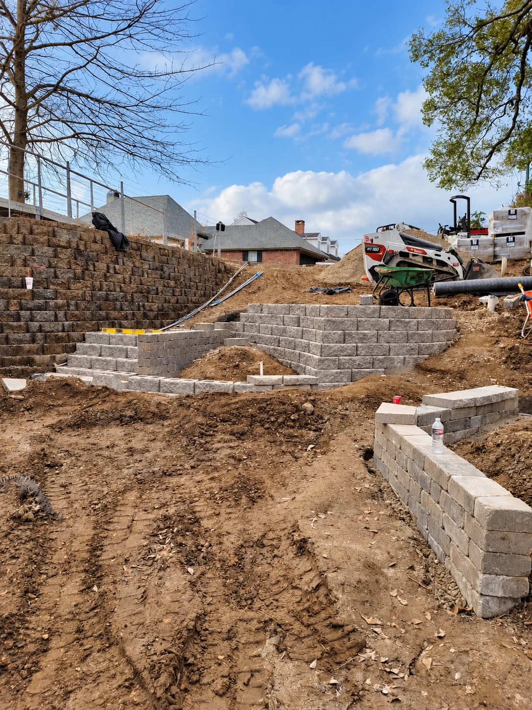
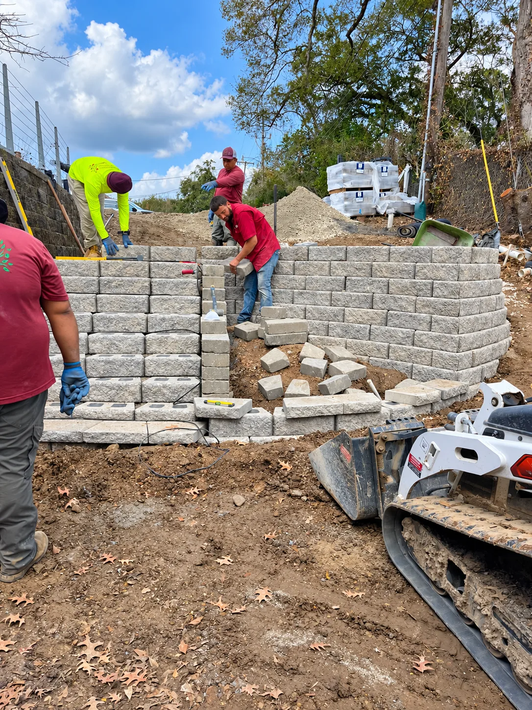
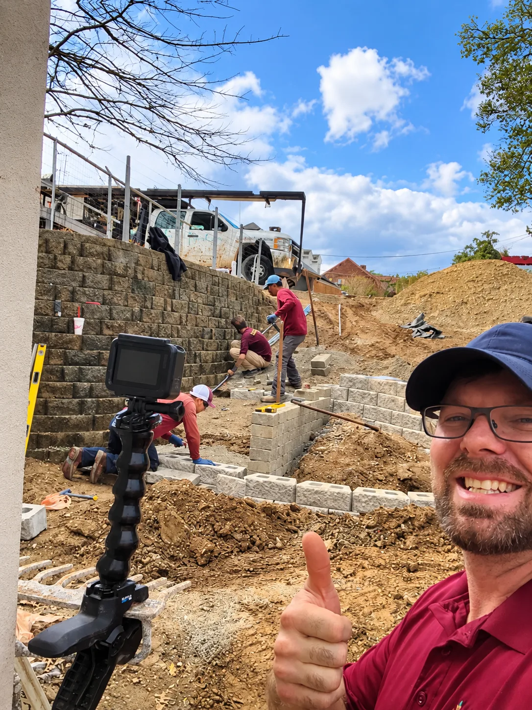
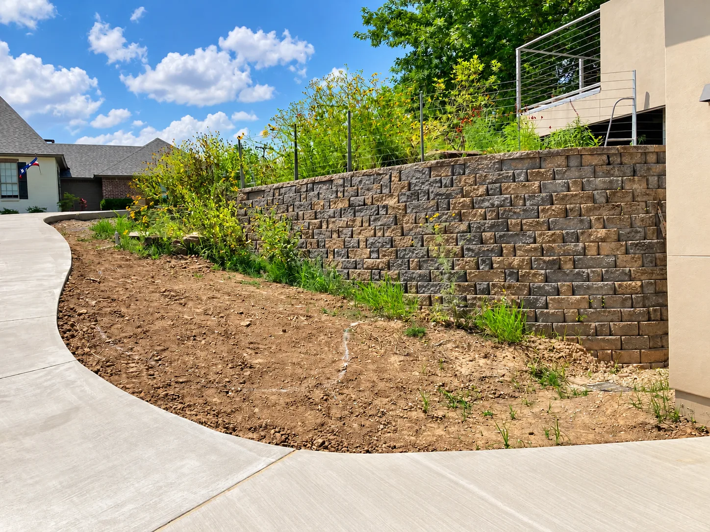
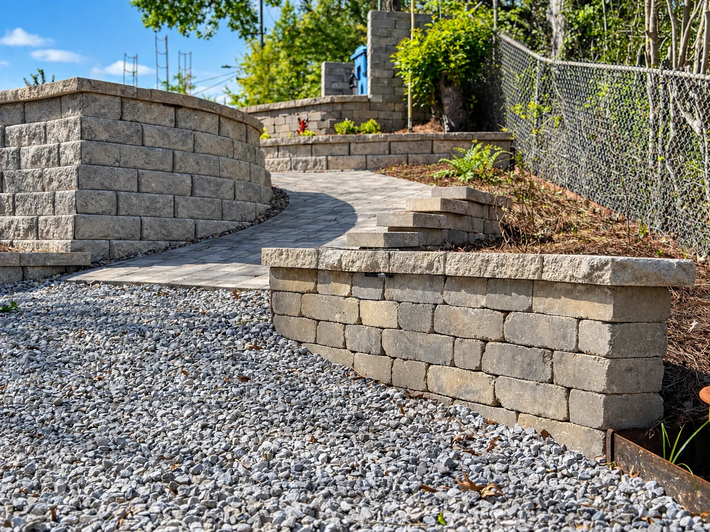
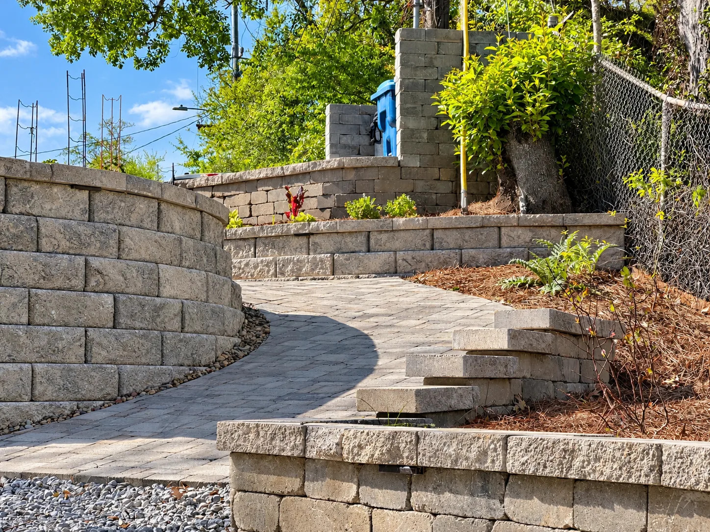
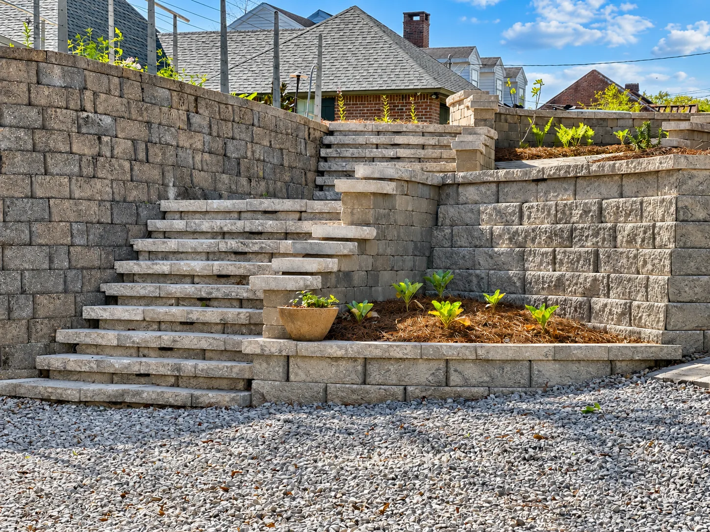
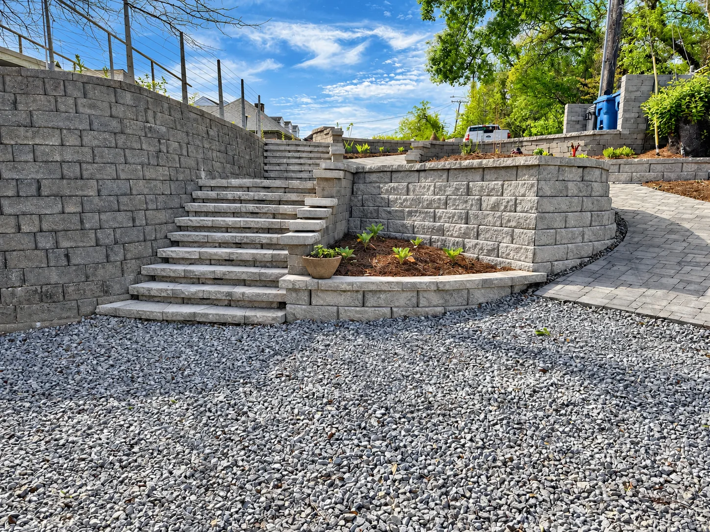
The Finley Residence presented a significant design challenge: a modern home set above a natural floodplain with an abrupt nine-foot elevation change toward the lower property. Beginning with an initial concept by Land Architecture, EdenScapes further developed the design and completed the installation, transforming a steep, eroding hillside into a series of functional, connected outdoor spaces.
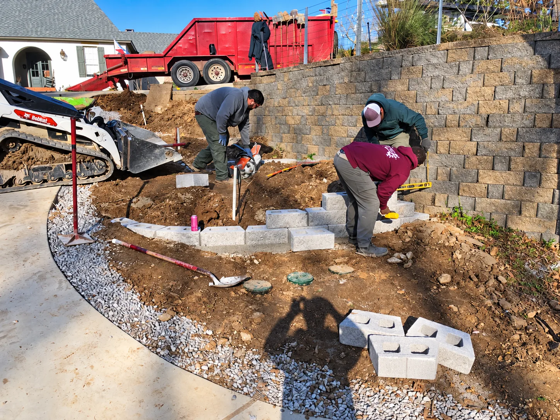
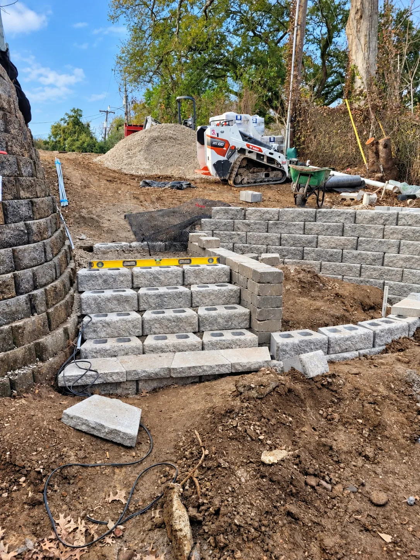
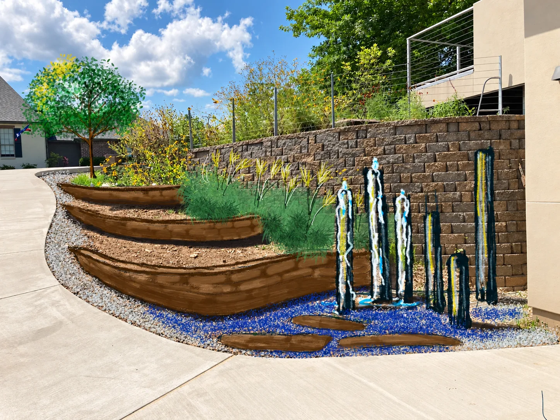
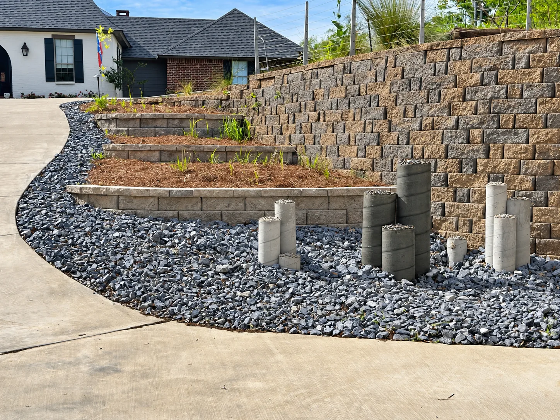
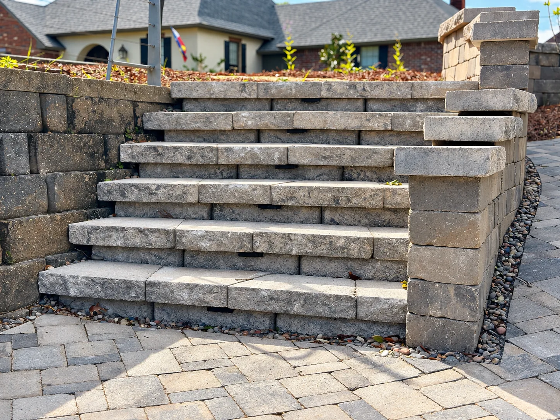
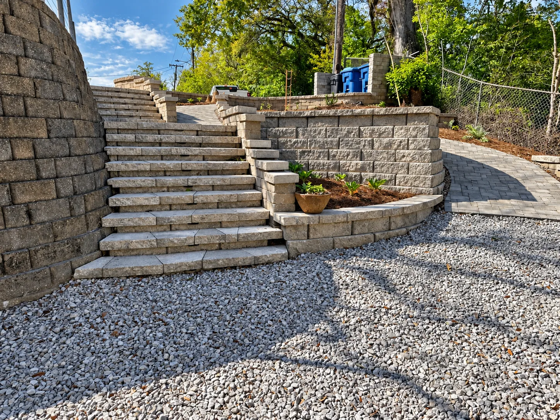
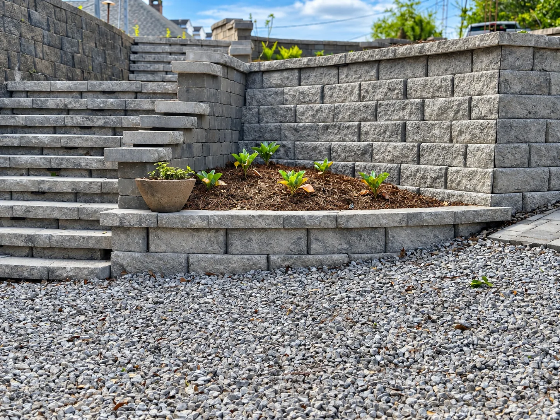
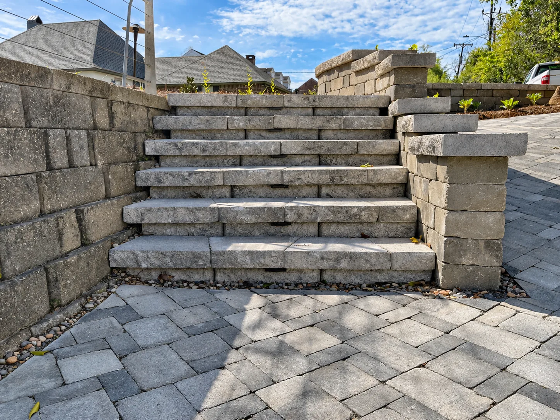
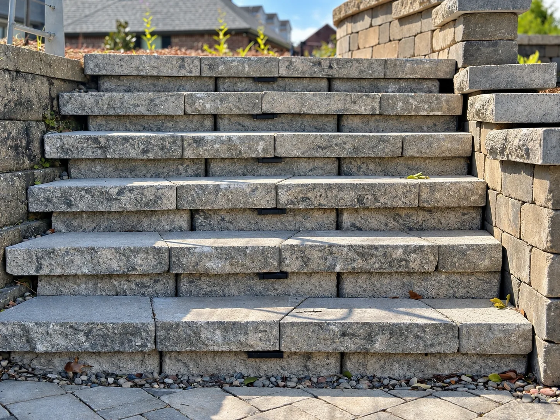
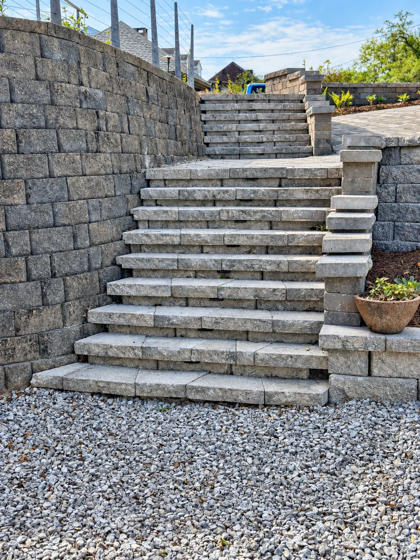
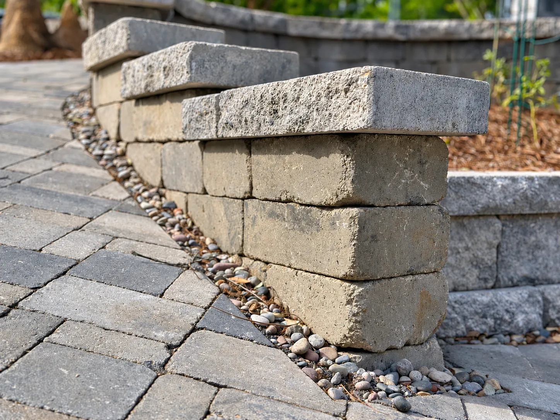
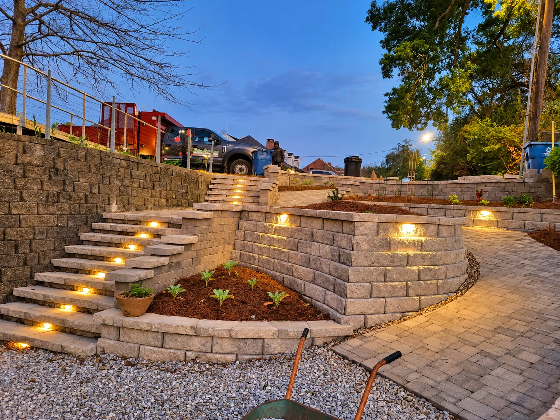
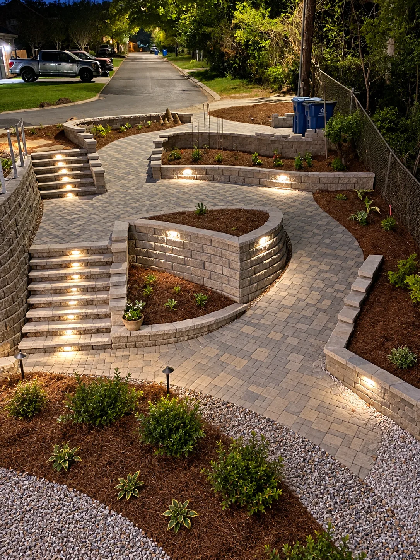
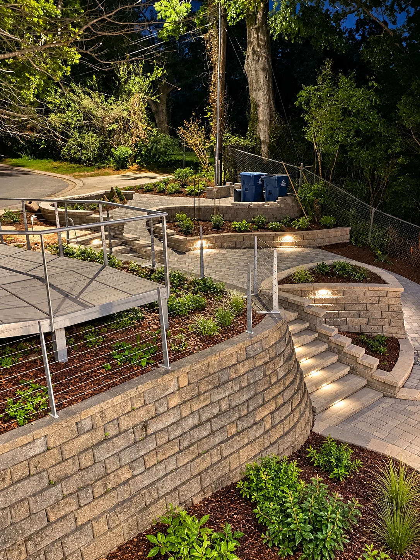
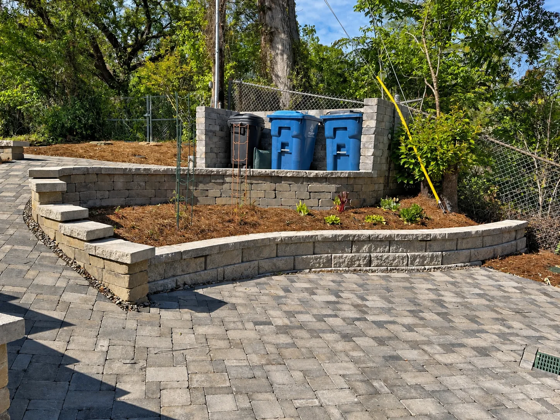
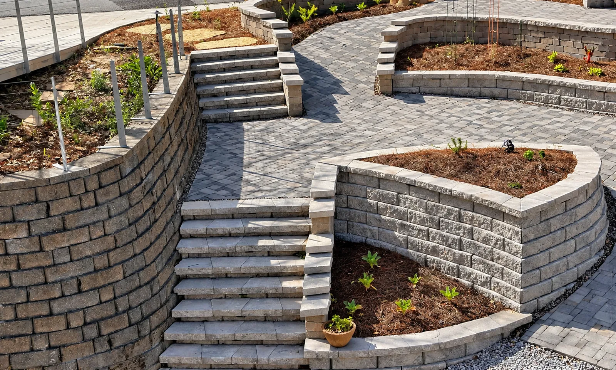
Curved and tiered retaining walls manage the grade while creating usable terraces, pocket gardens, and clear circulation through the property. Wide steps, ramps, paver walkways, and decorative stone make the slope easier to navigate and give the hardscape a cohesive, contemporary feel that complements the architecture of the home.
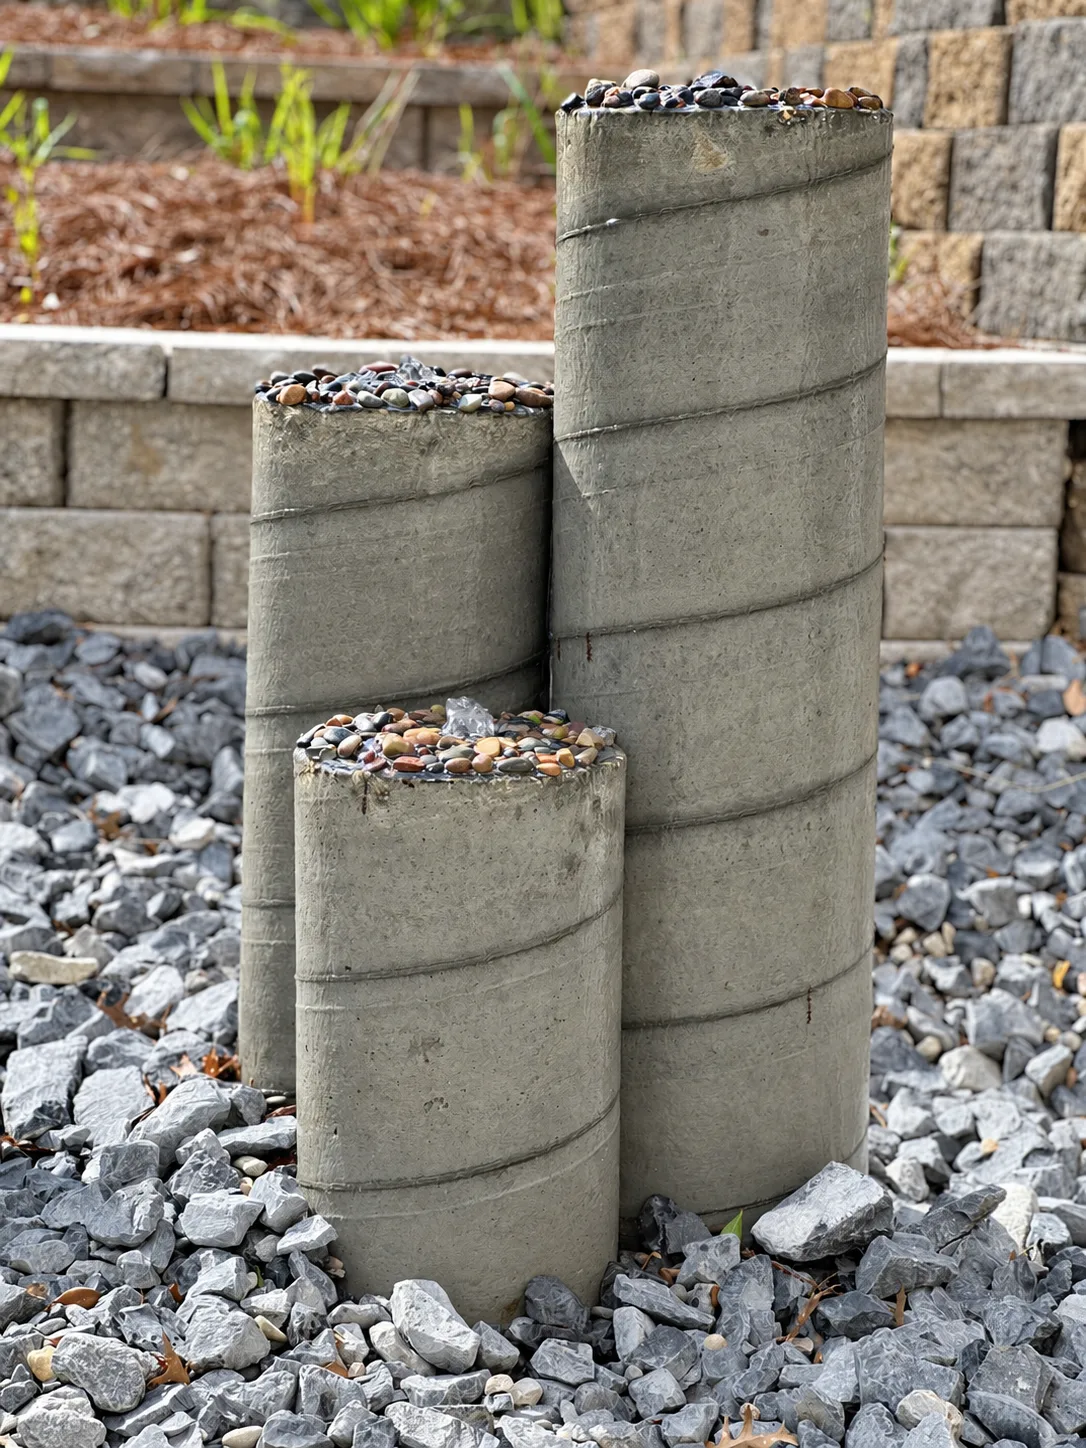
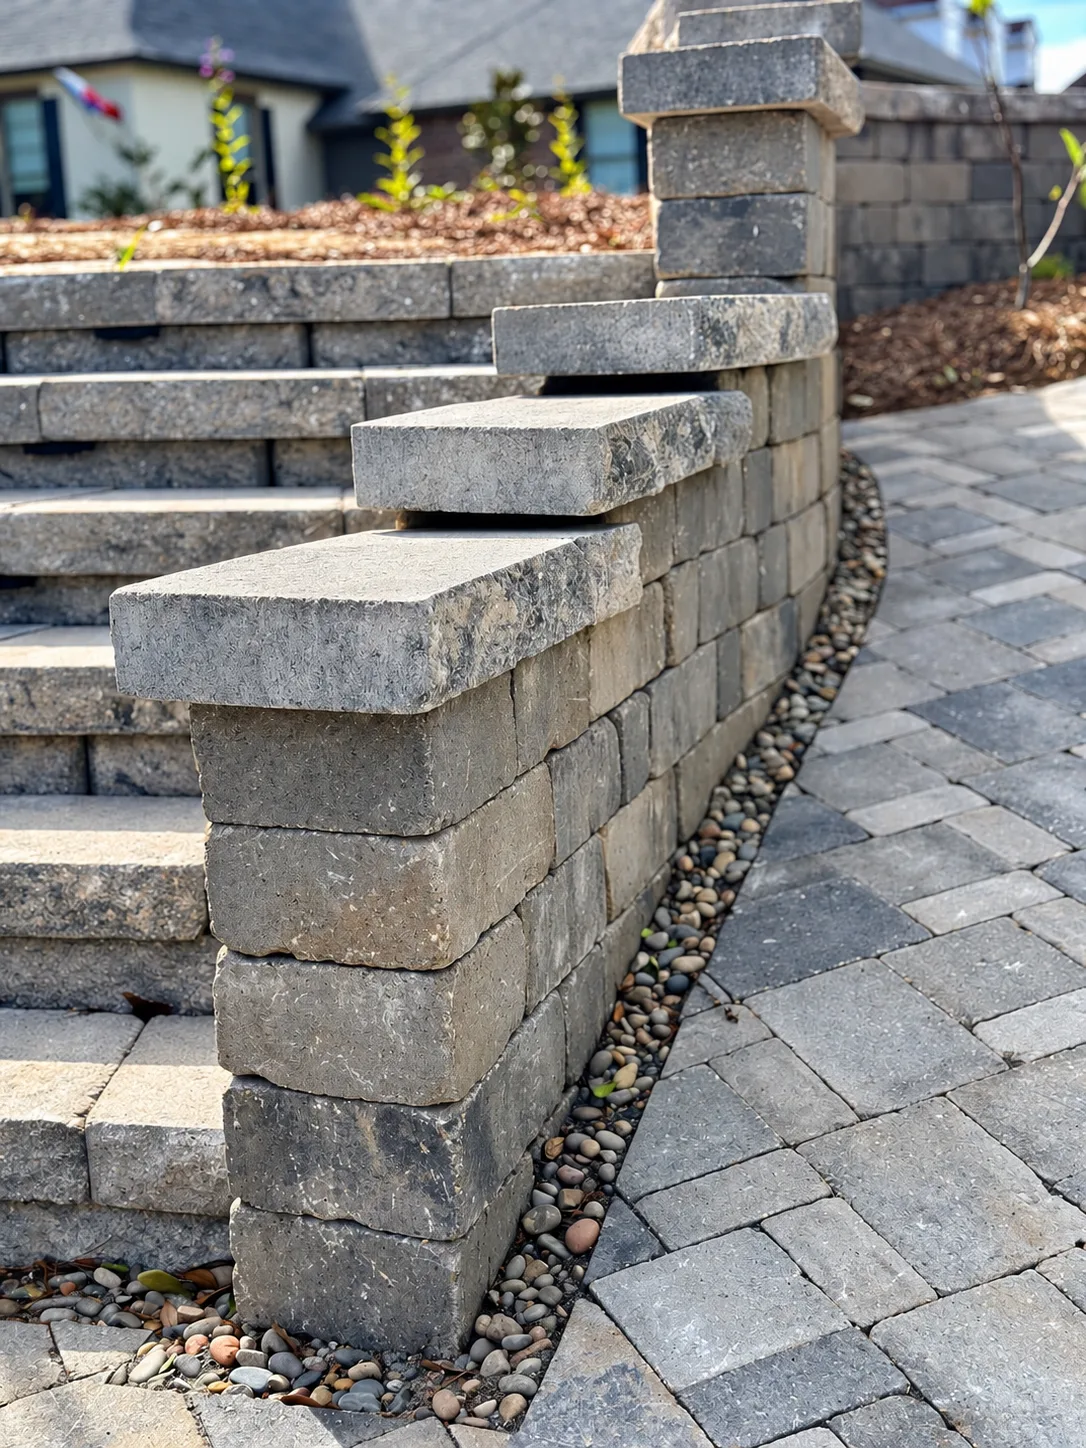
The material palette was intentionally tied to the house, using grey-toned block and pavers alongside custom concrete details. Concrete piers were incorporated into the fountain design and echoed in the stepping stones, reinforcing the modern aesthetic while adding texture, movement, and sound to the landscape.
Integrated landscape lighting improves visibility and highlights the walls, steps, pathways, and changes in elevation after dark. Planting areas were designed to soften the hardscape and provide space for the homeowner, a Master Gardener, to showcase a collection of native Louisiana plants as the landscape matures. The project also included irrigation and drainage systems to support long-term performance.
Retaining walls
Terraces
Fountain
Native plants
THE DETAILS MAKE THE DIFFERENCE
Project gallery
Select a photo to explore the space.
See the project in motion
YOUR NEXT CHAPTER STARTS OUTSIDE
Let’s create a place you love.
Bring us your ideas. We’ll help you plan an outdoor space that fits your home, your priorities, and the way you live.