

Landscaping · Outdoor living
An outdoor retreat beneath a treasured live oak.
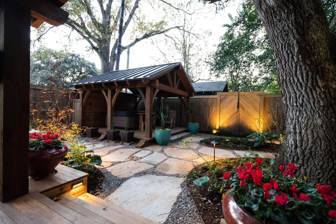
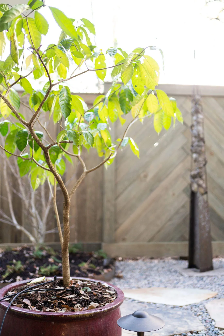
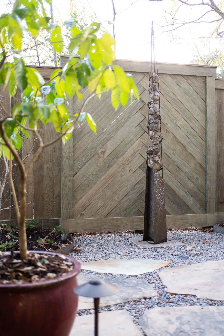
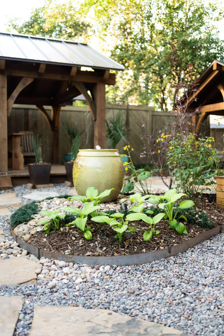
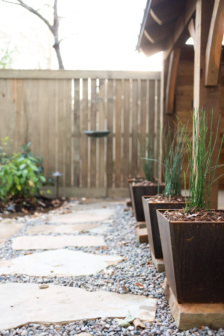
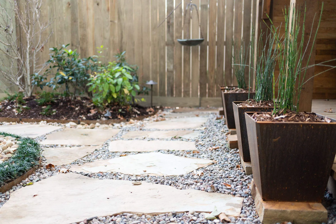
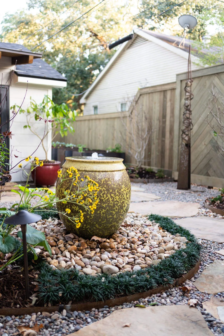
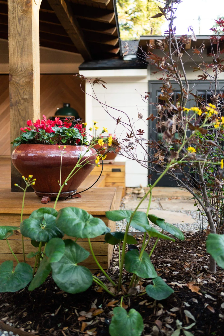
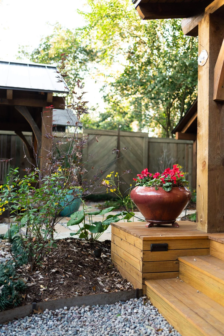
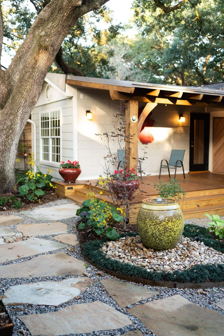
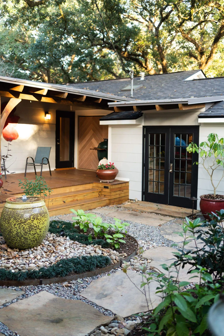
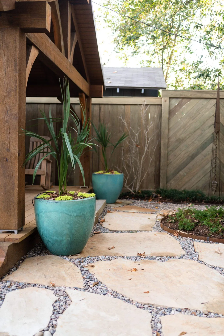
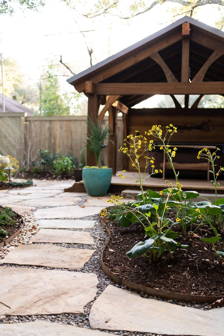
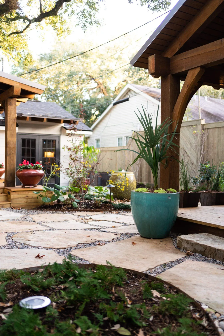
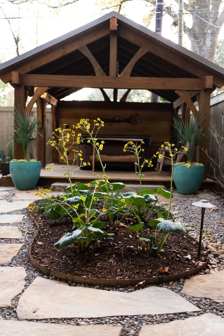
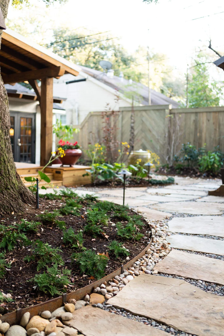
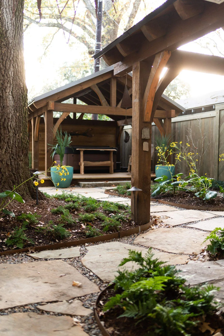
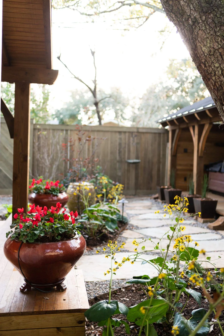
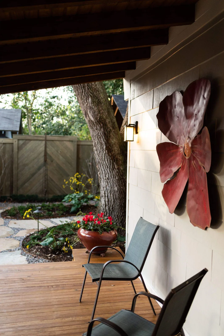
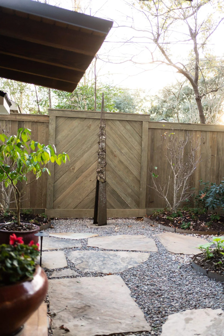
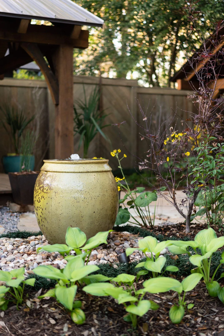
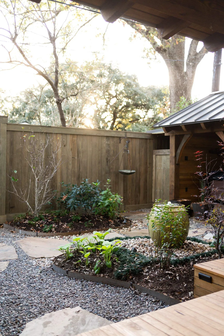
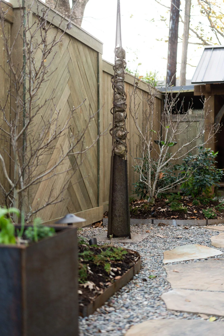
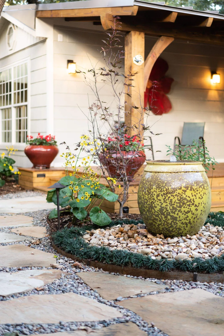
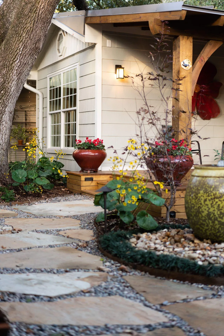
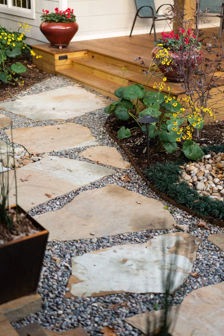
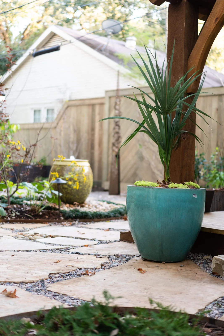
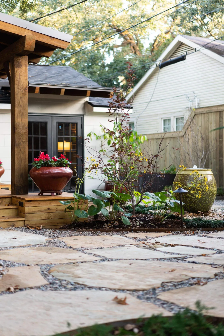
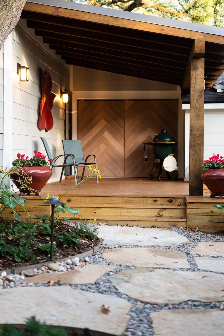
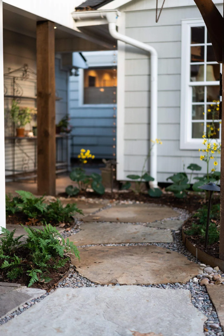
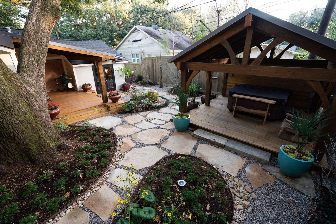
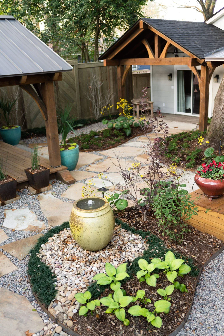
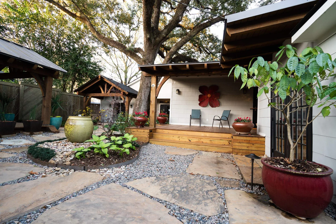
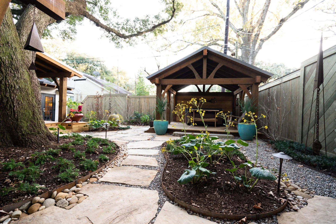
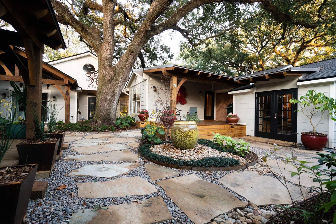
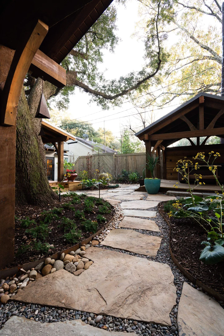
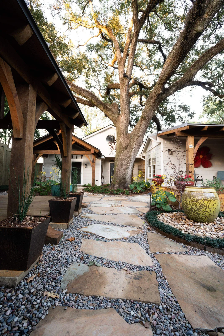
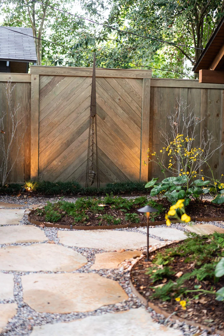
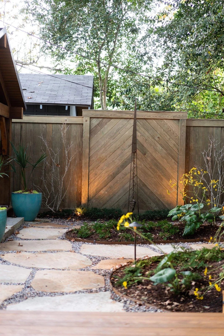
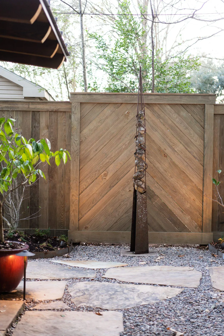
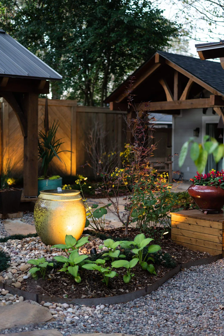
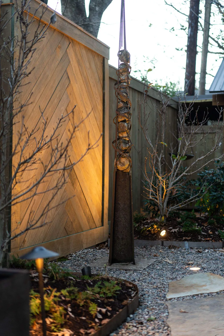
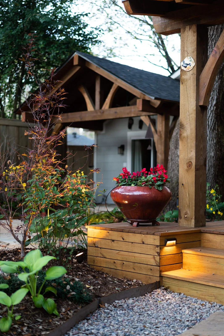
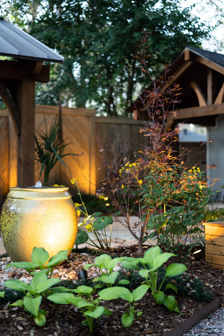
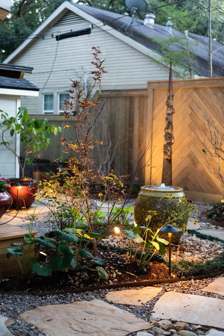
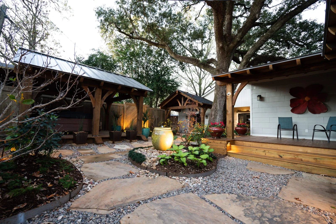
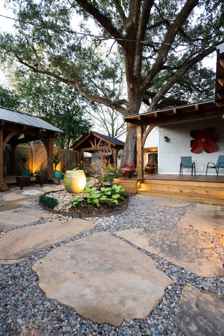
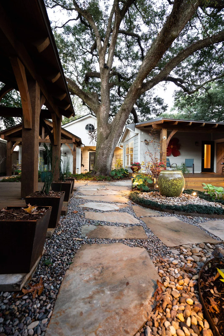
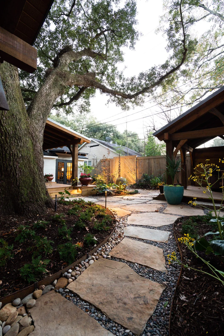
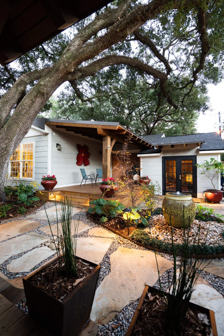
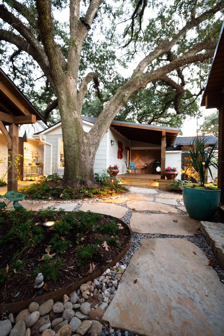
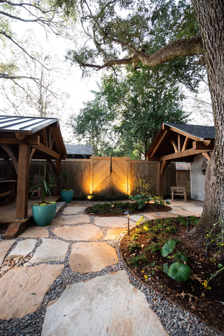
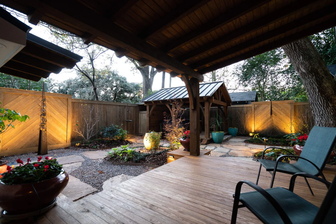
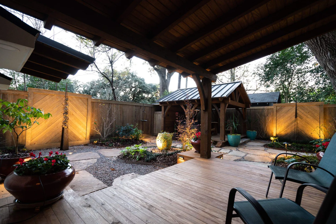
The Williams residence is a complete backyard transformation built around its centerpiece, a mature Live Oak. The project was designed by Land Architecture, and the custom timber structures and fencing were built by Louisiana Craftsmen. It brings together timber frame carpentry, flagstone walkways and patios, layered planting beds, and sculptures from the clients' own collection into a series of connected outdoor spaces. We also took the clients to a wholesale pottery outlet to hand-pick every container, which gives the garden a personal touch throughout.
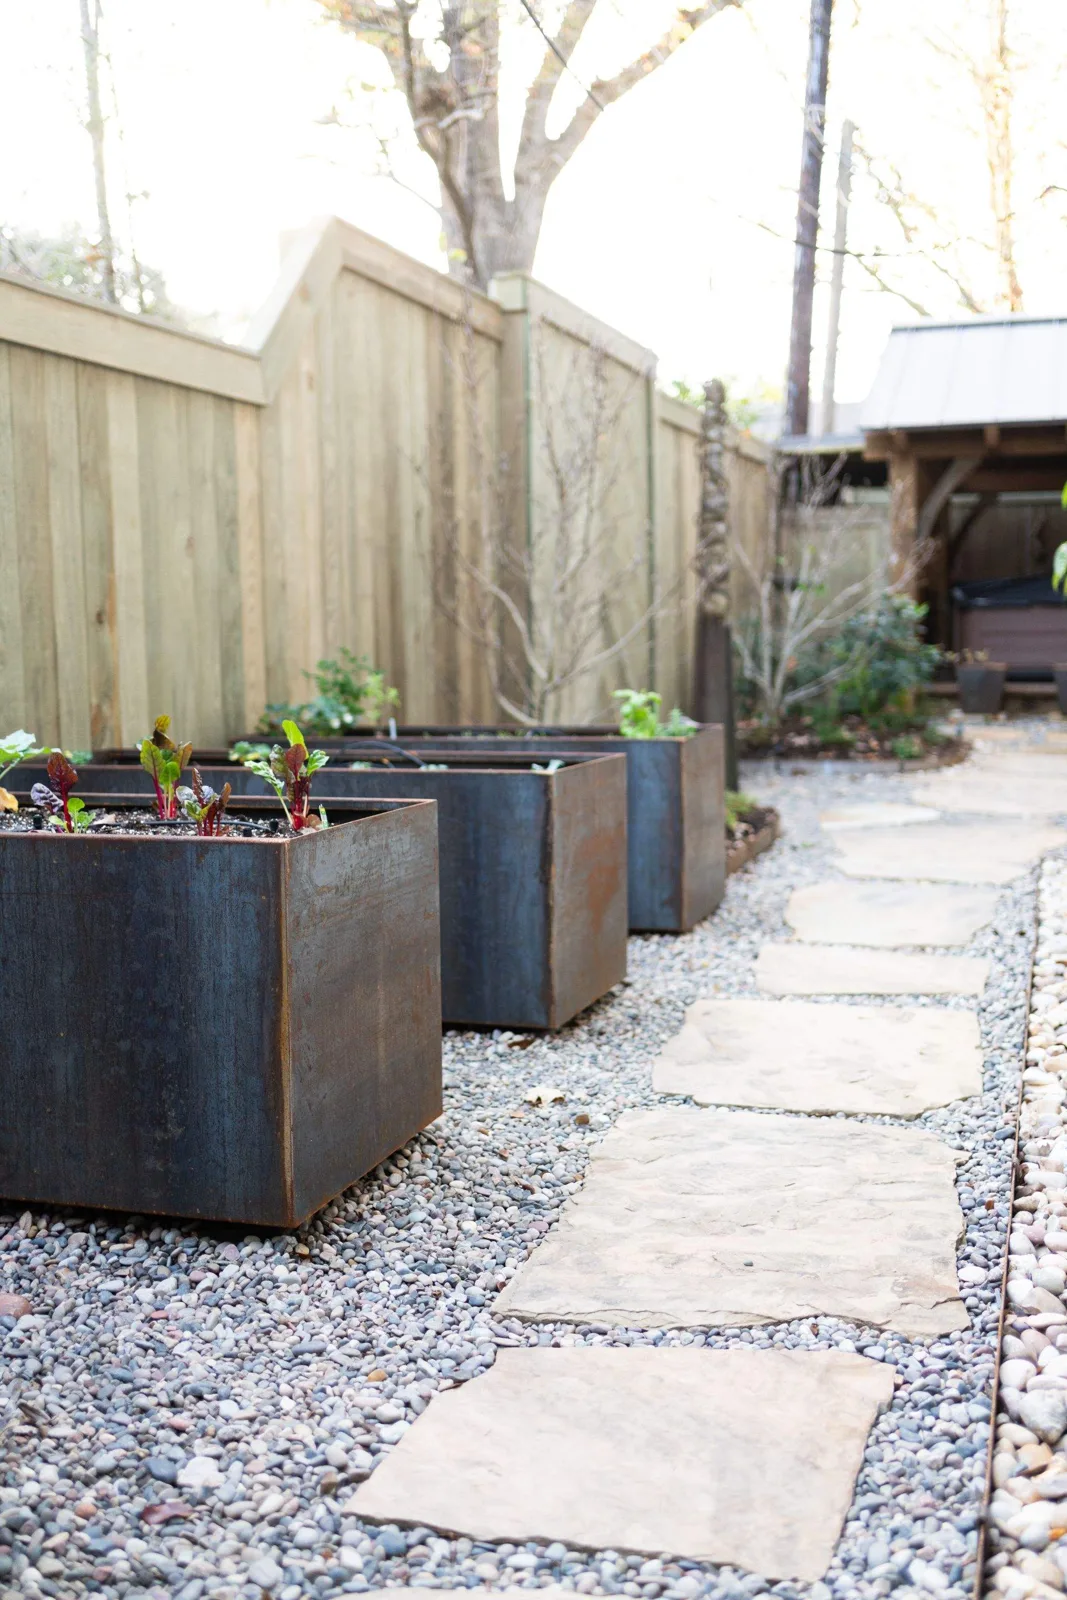
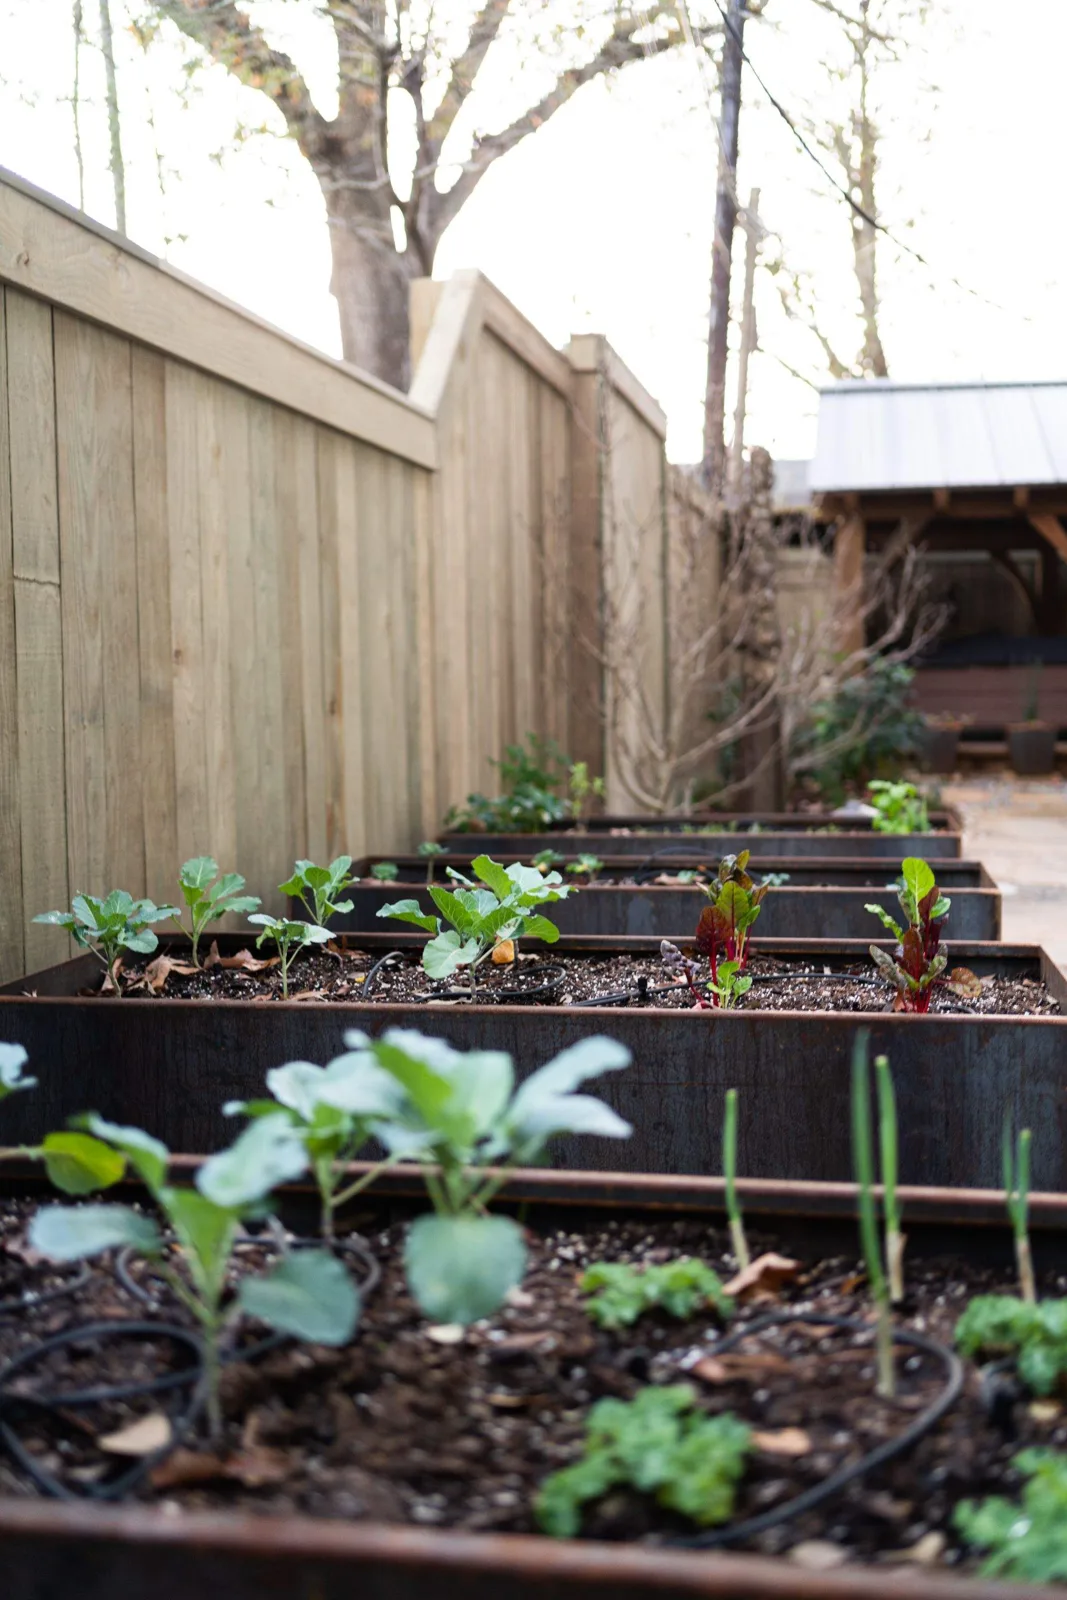
Protecting the Live Oak guided every phase of construction. Trenches were dug parallel to the main roots rather than across them, and the entire root zone was air-knifed after excavation, before any materials went back in. Beneath the finished surface is an extensive drainage and irrigation system, and the multi-zone LED lighting includes fixtures set into the ceiling of the timber structure over the spa. The clients can turn that zone on and off from their phone while the lighting along the beds and walkways stays on. Vegetable gardens in Corten planters and a water feature complete a space that feels less like a backyard and more like a secluded garden retreat that is an extension of the interior living room.
Flagstone
Planting
Drainage
Multi-zone lighting
THE DETAILS MAKE THE DIFFERENCE
Project gallery
Select a photo to explore the space.
YOUR NEXT CHAPTER STARTS OUTSIDE
Let’s create a place you love.
Bring us your ideas. We’ll help you plan an outdoor space that fits your home, your priorities, and the way you live.