

Pools & spas · Outdoor living
A garden journey beneath the oaks.
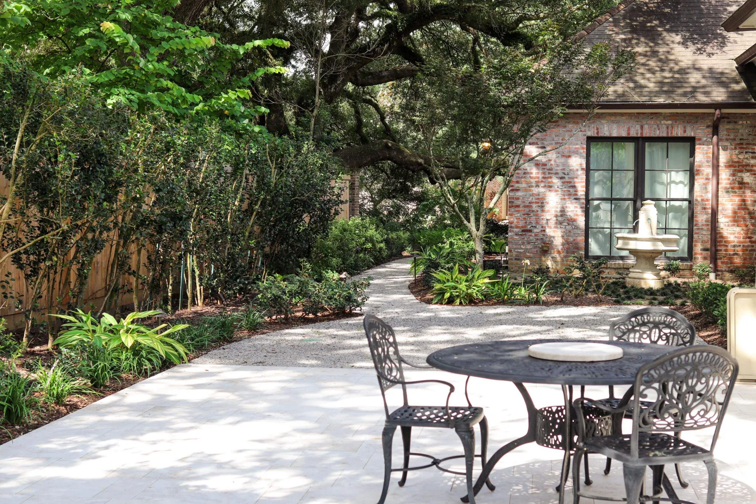
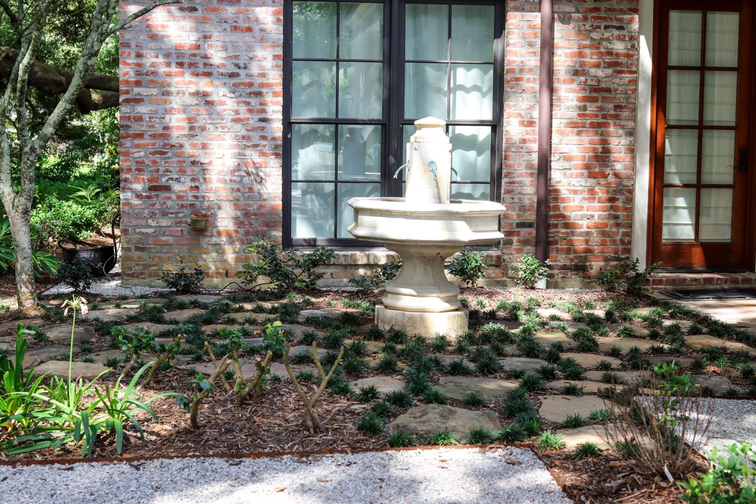
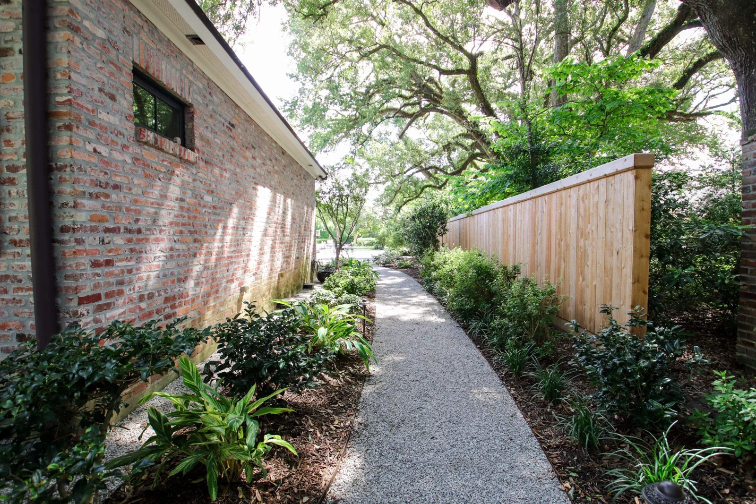
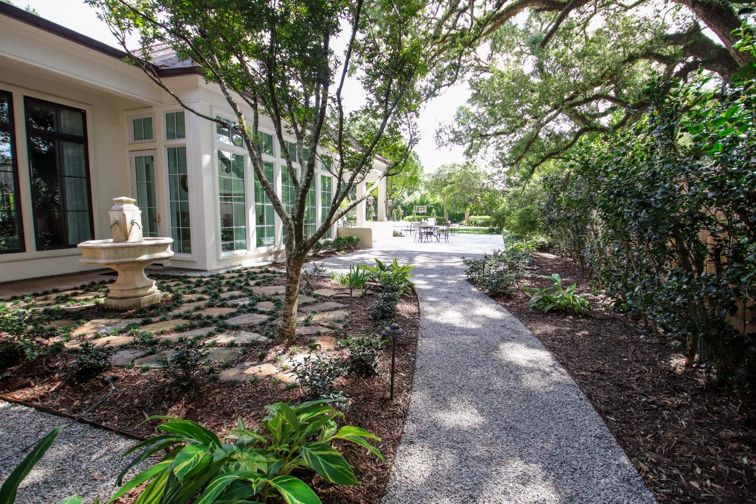
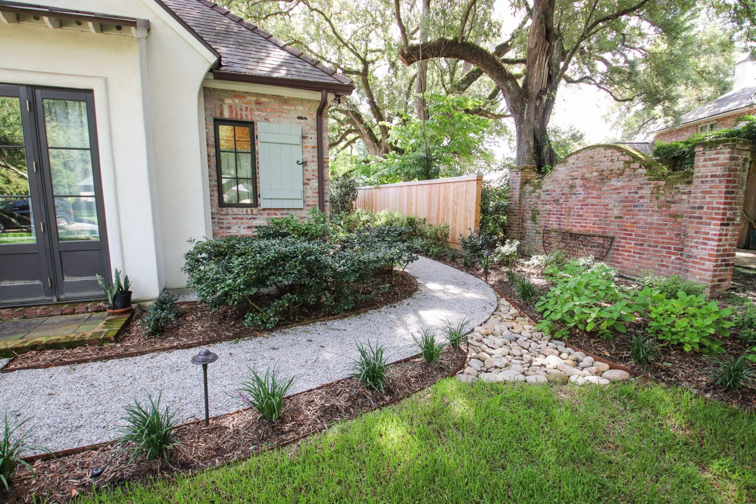
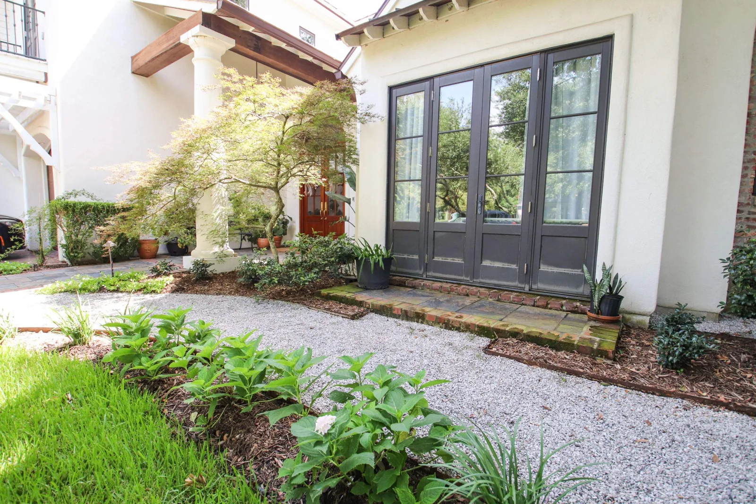
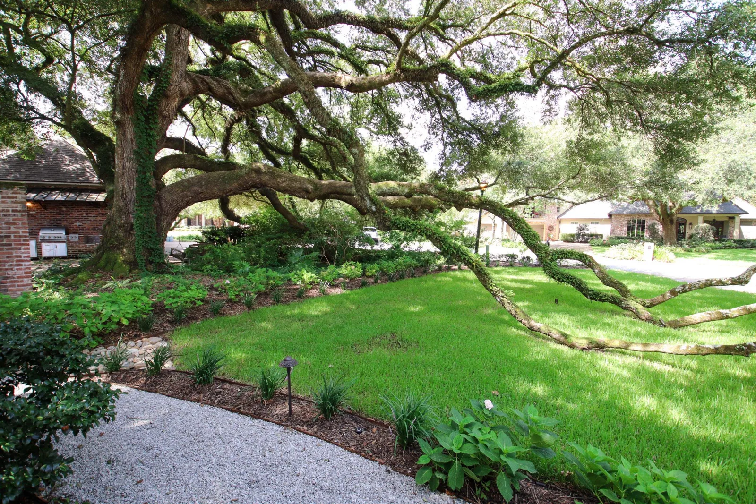
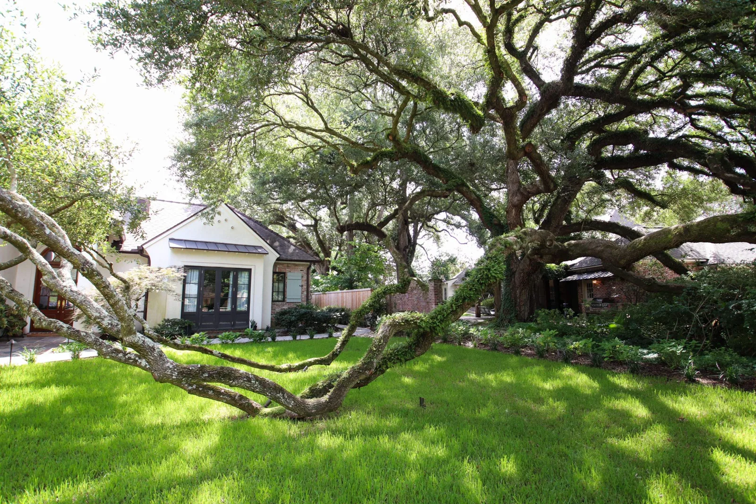
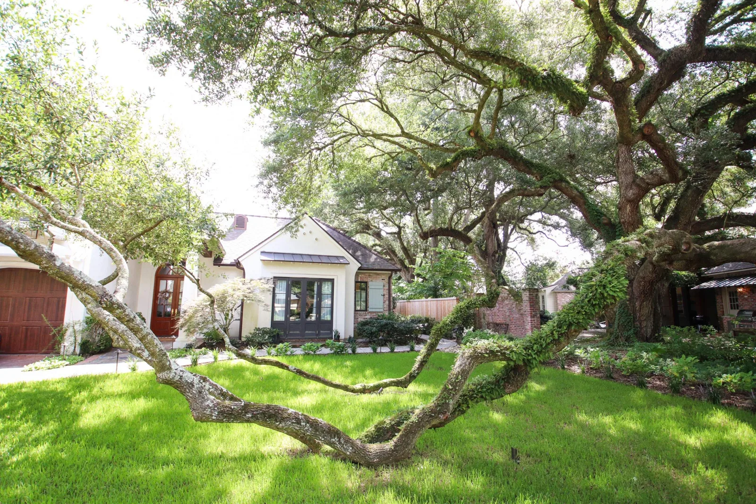
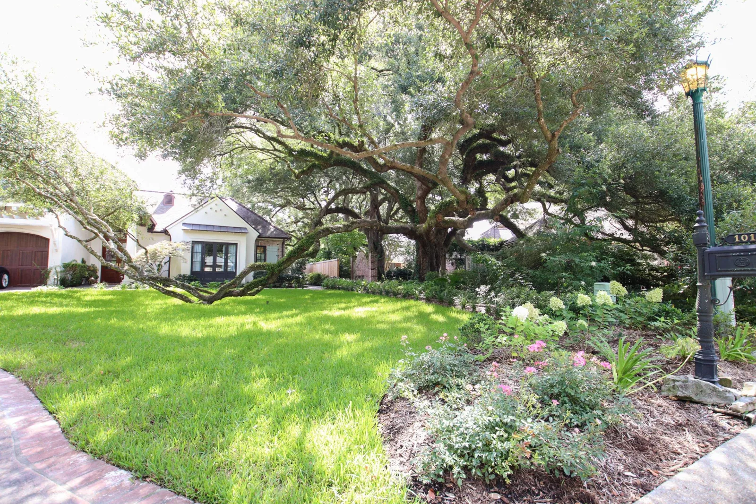
The Landry residence is a full-property transformation that EdenScapes designed and built from the front entrance through to the backyard, pool included. The design was built around the home’s brick architecture and its mature live oaks. Multi-tiered beds of evergreen shrubs, accent plantings, and privacy hedges give the front entrance a defined, finished look while letting the old trees stay the focus. Along the side of the home, flagstone set in decorative gravel winds between the brick and the privacy fence, lined with shade-tolerant plantings. It leads into a secluded brick courtyard under the oak canopy, centered on a traditional multi-tiered stone fountain surrounded by river rock and shade plants. Throughout the project, we planned around the trees’ root systems so the new work fits naturally into the established setting.
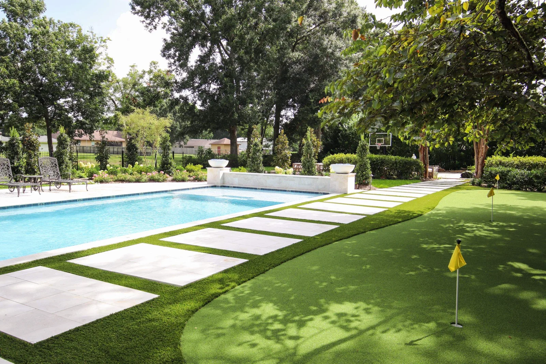
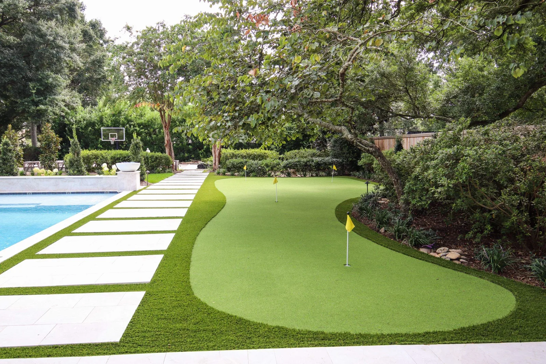
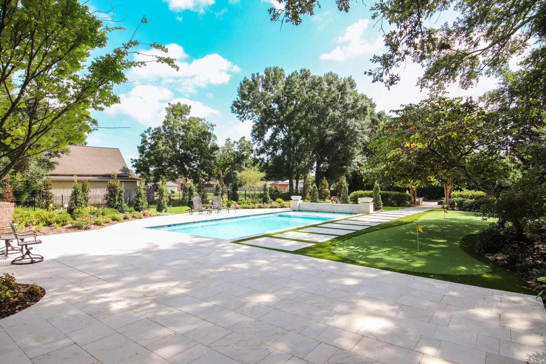
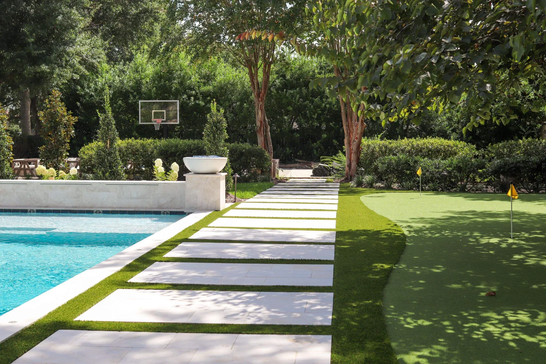
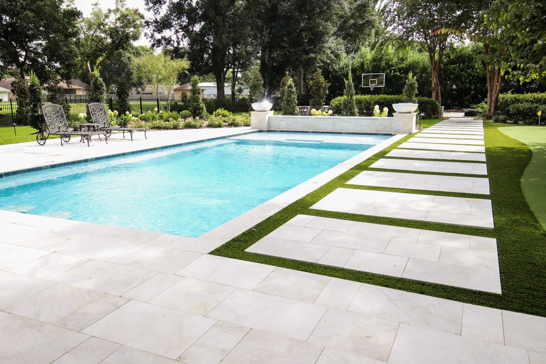
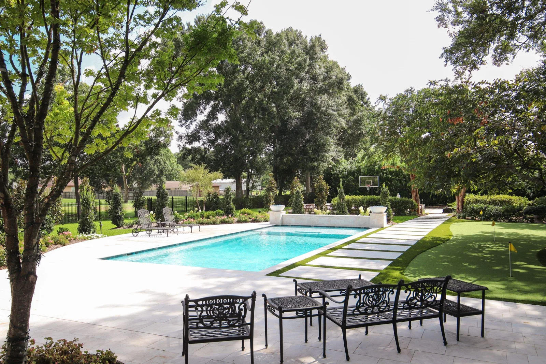
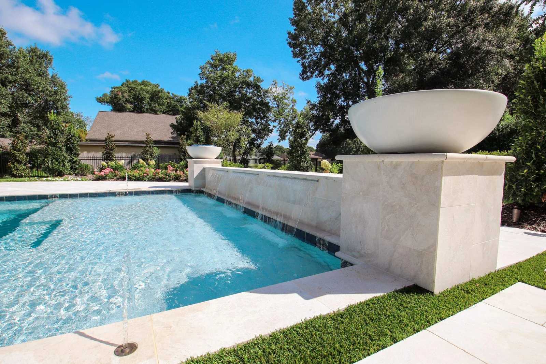
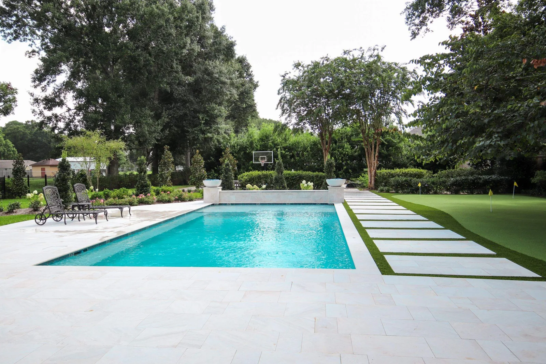
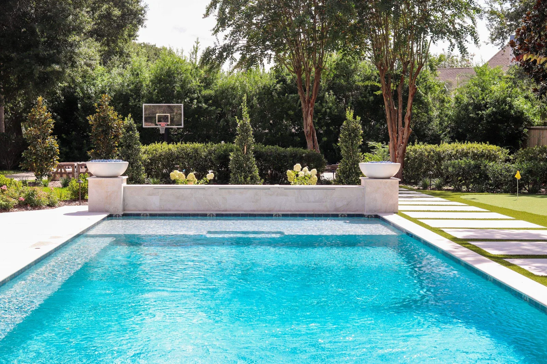
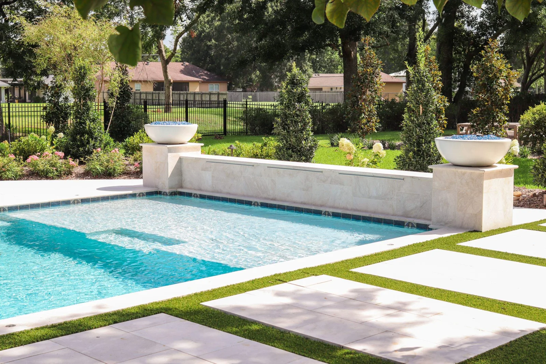
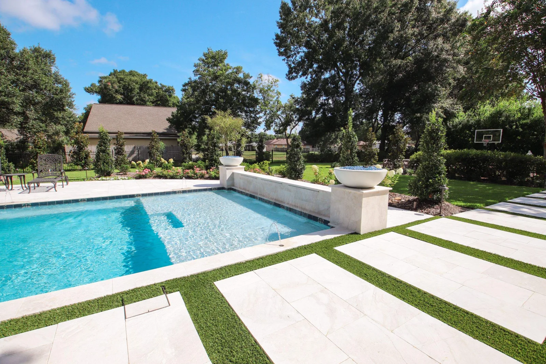
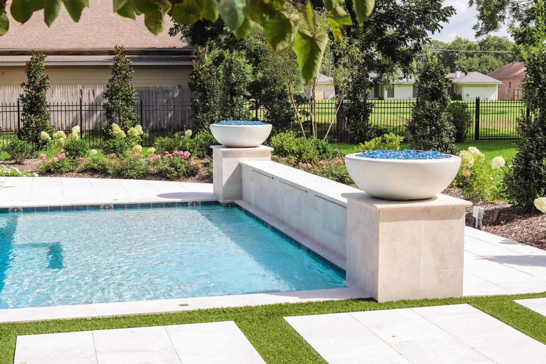
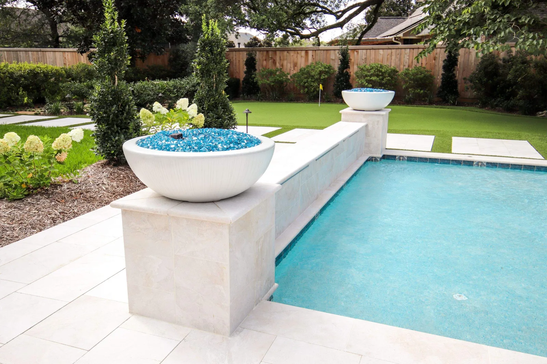
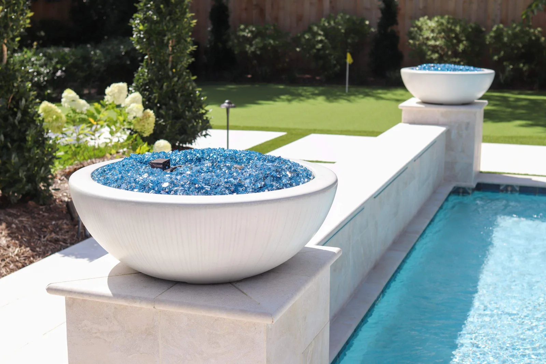
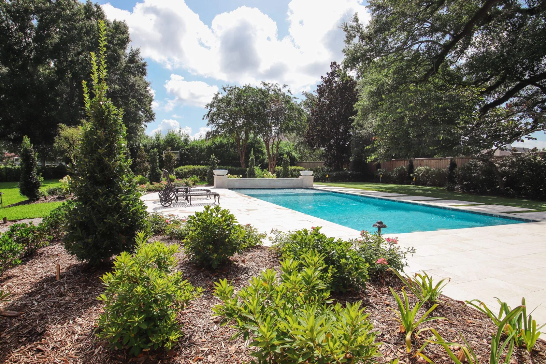
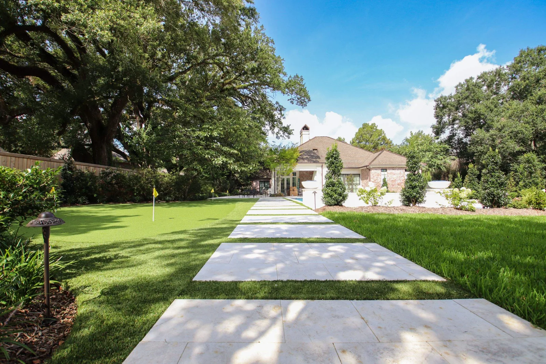
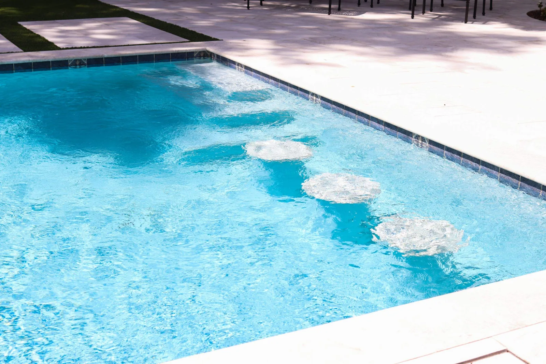
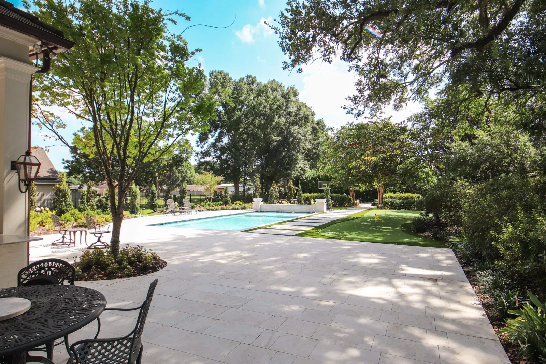
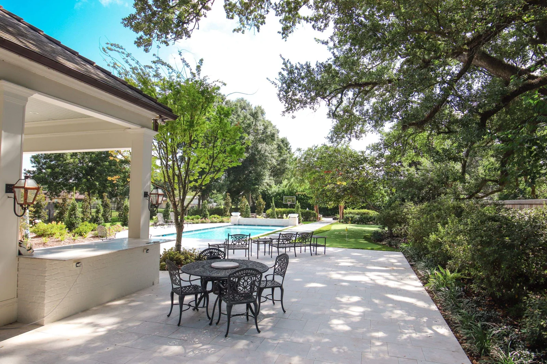
Beyond the courtyard, the property opens into a large backyard. There, flagstone paths connect the natural garden areas to the cleaner, contemporary lines around the pool. The custom pool we designed and built is the centerpiece, with a tanning ledge, built-in bench seating, and stone columns topped with fire-and-water bowls. Next to it, a contoured synthetic putting green gives the family a low-maintenance place to practice. Stone pavers, geometric stepping pads, and crisp turf strips link the pool, putting green, lawn, and gathering areas. Each space feels different, but they all read as one connected property.
Pool construction
Putting green
Fountain courtyard
THE DETAILS MAKE THE DIFFERENCE
Project gallery
Select a photo to explore the space.
YOUR NEXT CHAPTER STARTS OUTSIDE
Let’s create a place you love.
Bring us your ideas. We’ll help you plan an outdoor space that fits your home, your priorities, and the way you live.