

Pools & spas · Landscaping
Two phases. One complete outdoor space.
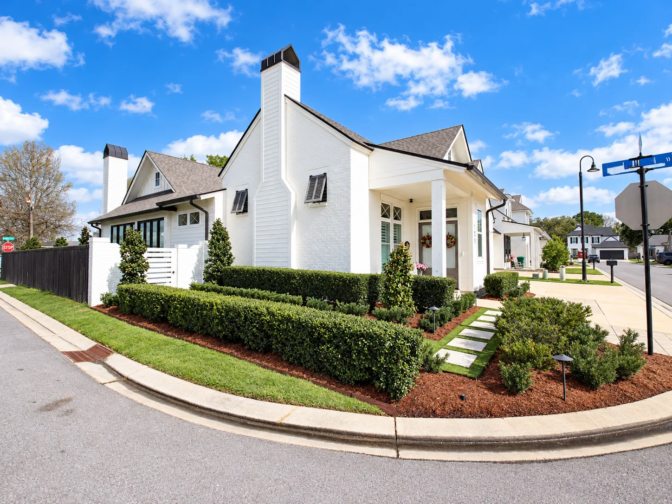
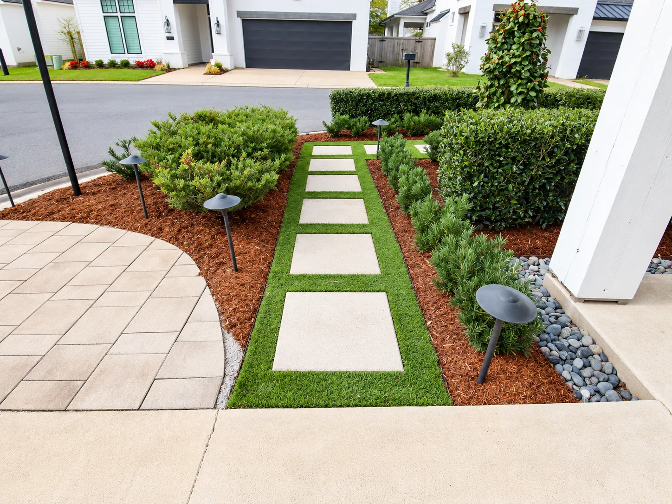
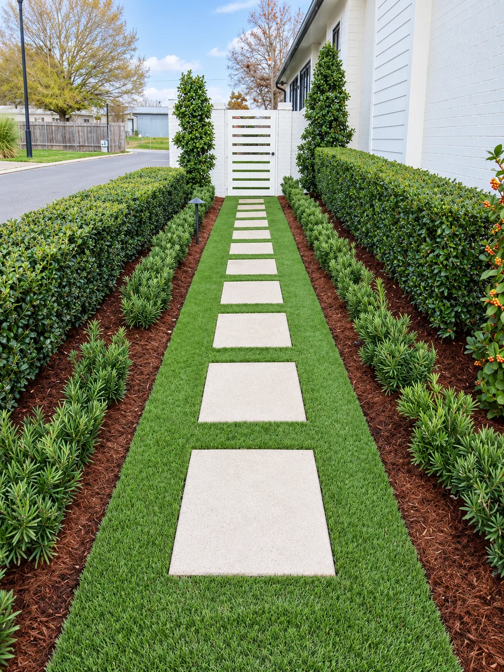
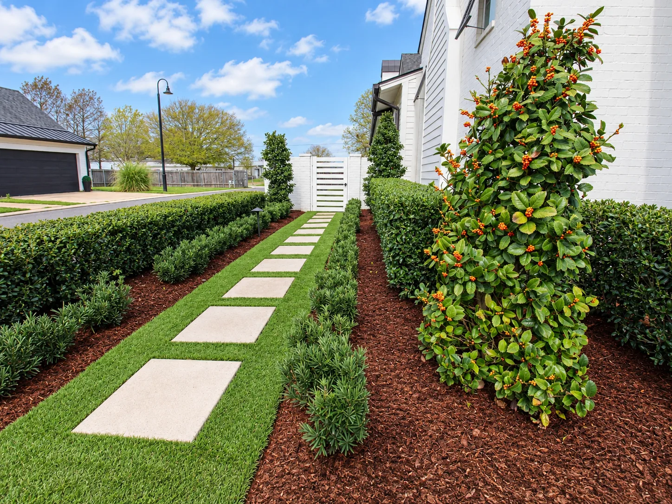
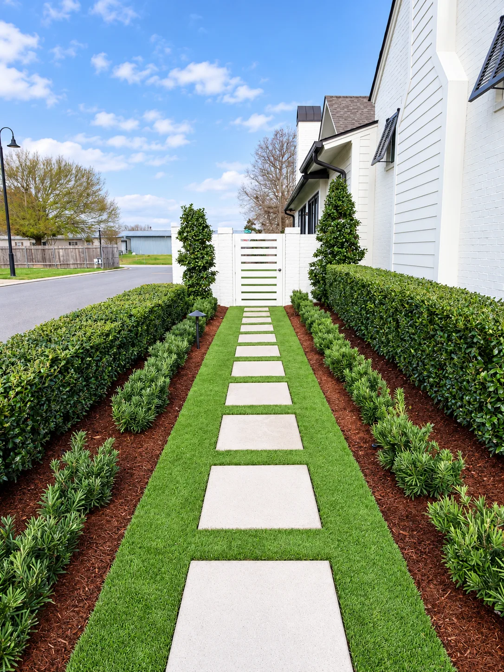
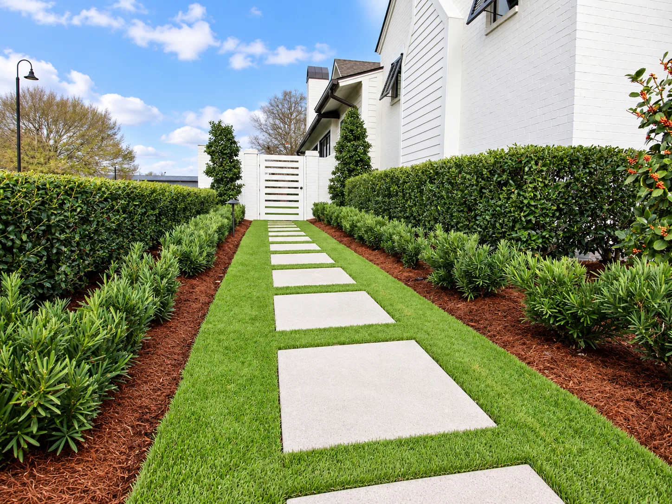
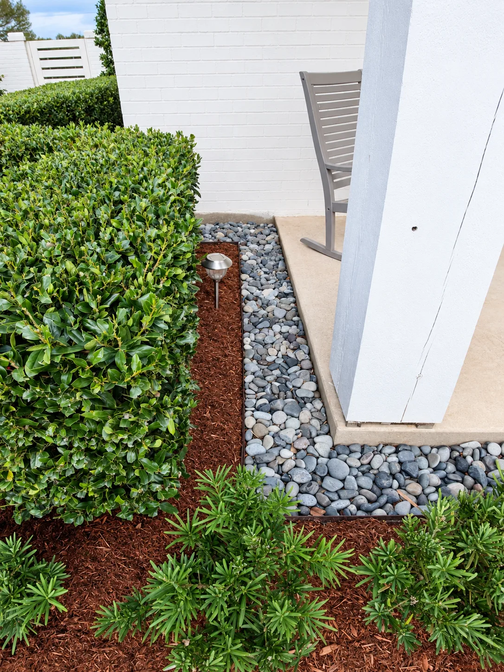
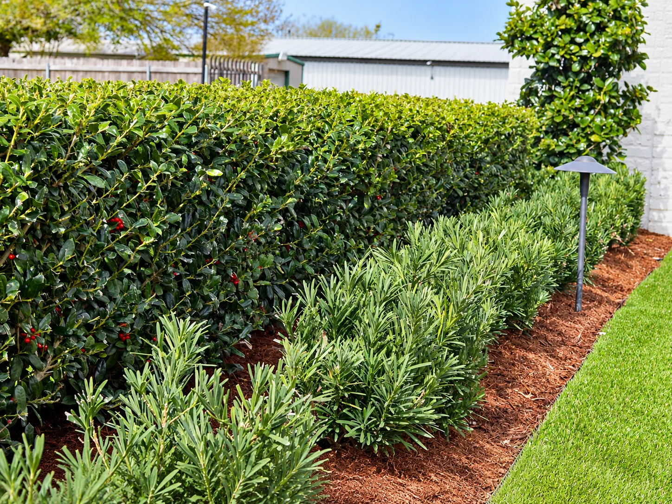
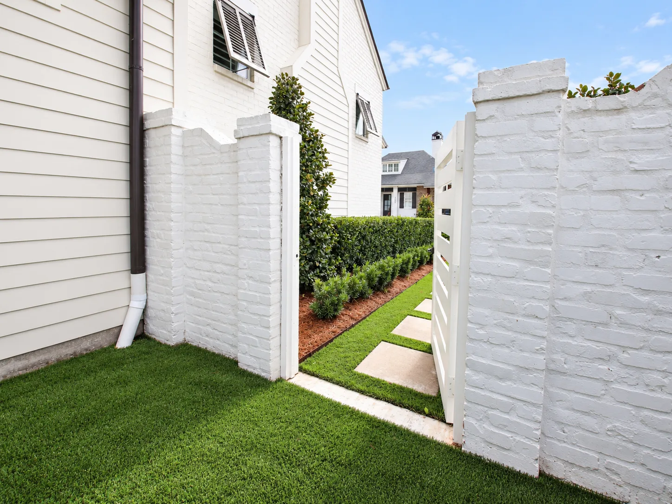
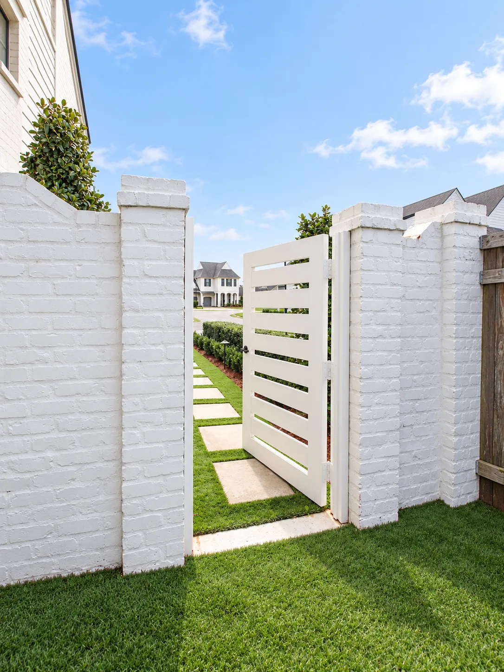
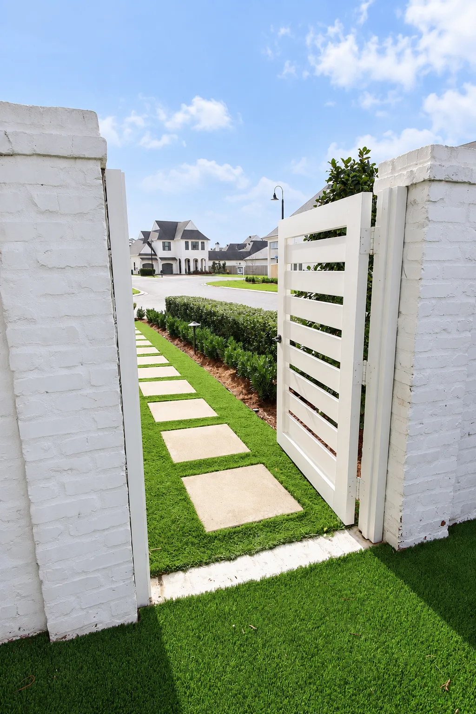
The Grisby residence was planned as a single outdoor living space but built in two phases, three years apart. In 2022 we started with the front yard. The goals were to fix a real parking shortage and set a style the rest of the property could follow. A paver parking area framed by custom brick columns and a matching aluminum gate gives the entry a clean, finished look. Large-format stepping stones set in artificial turf lead along the side of the home, and the low-maintenance plantings stick to straight lines and green foliage, the restrained palette the homeowner asked for. We chose the LED lighting and irrigation knowing they would one day extend into the backyard.
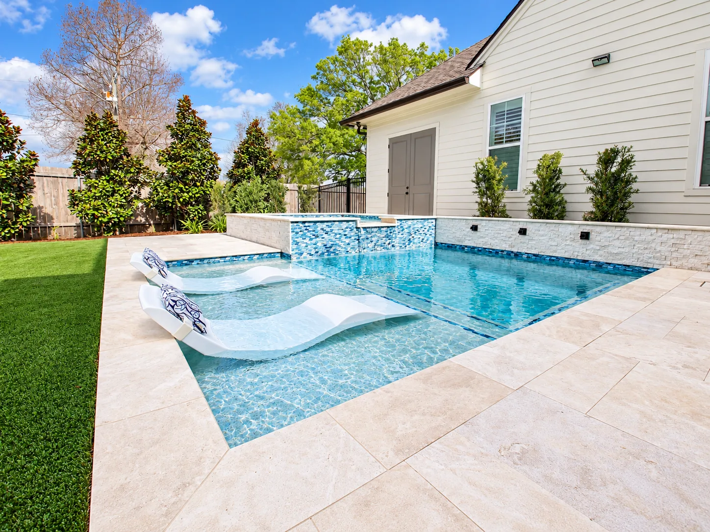
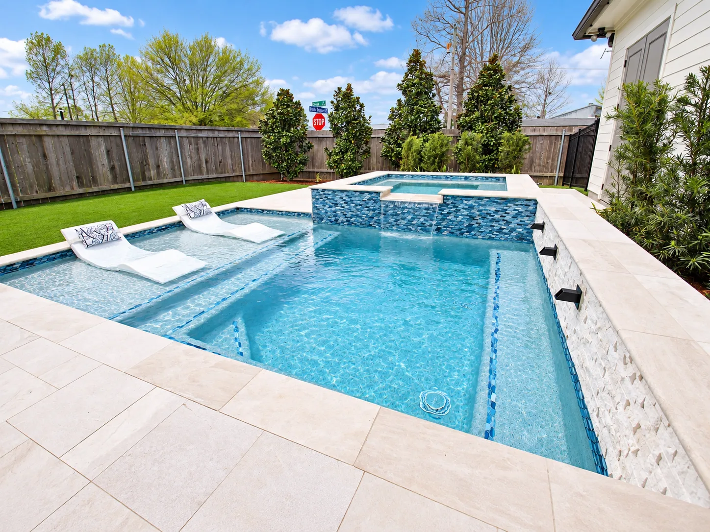
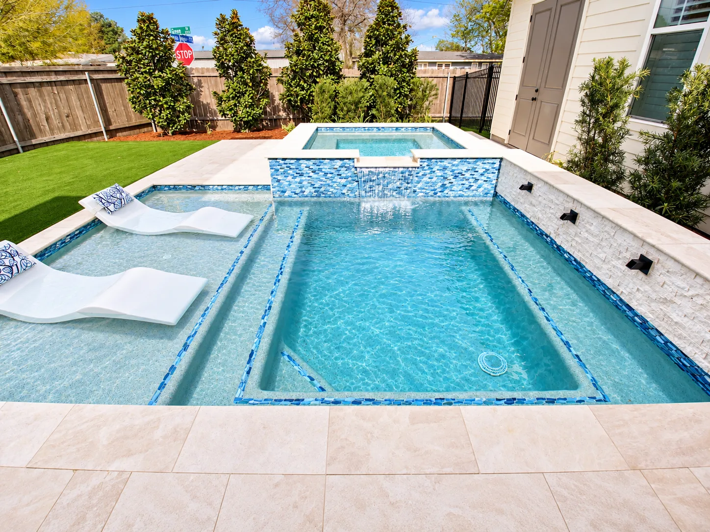
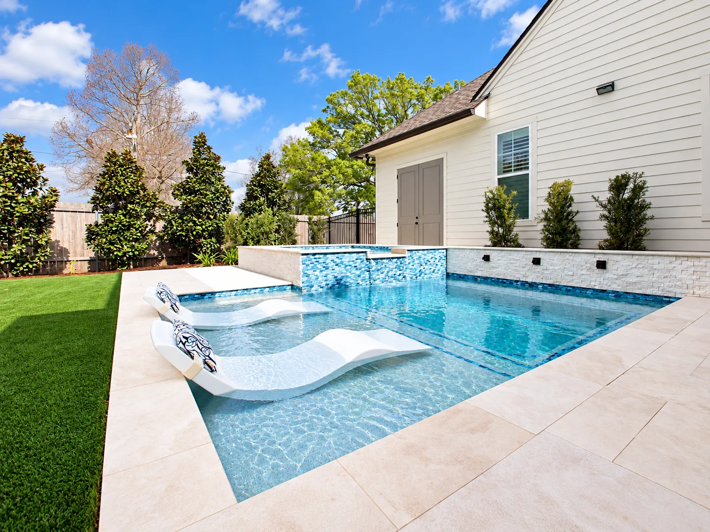
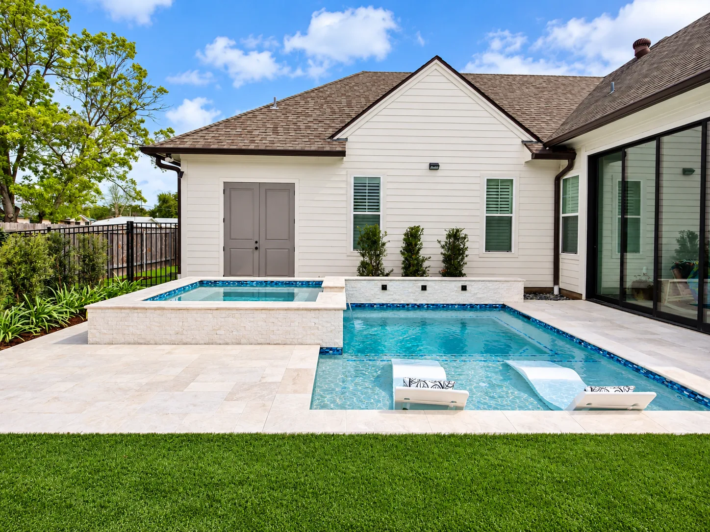
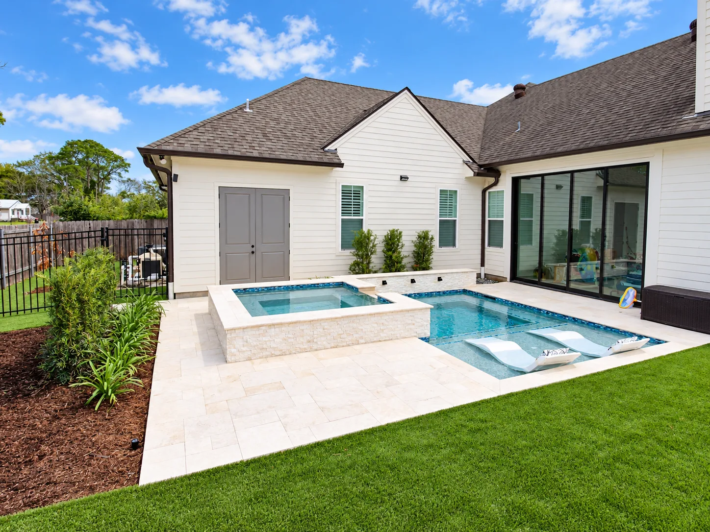
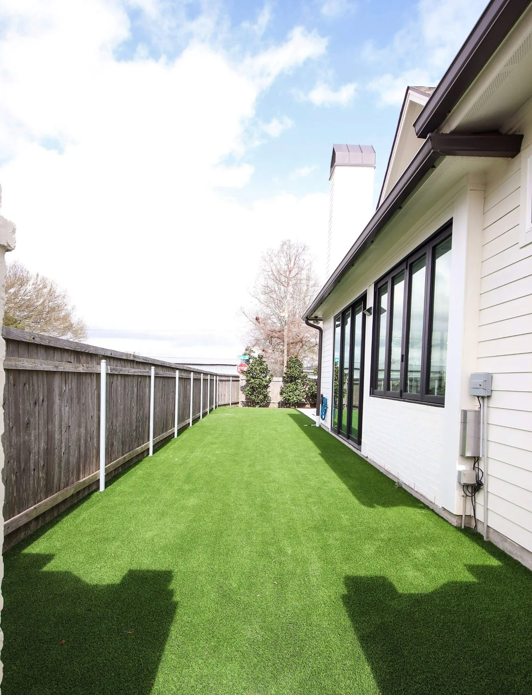
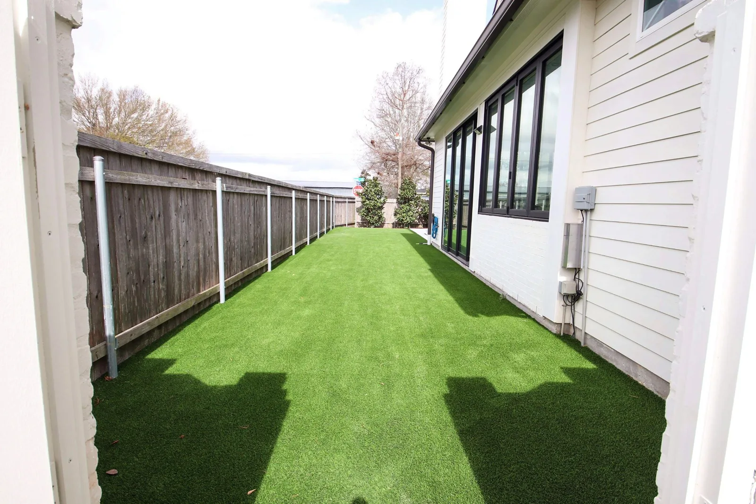
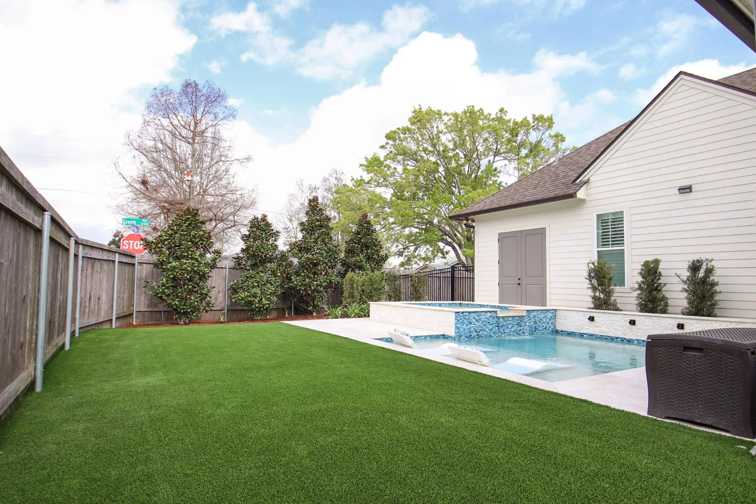
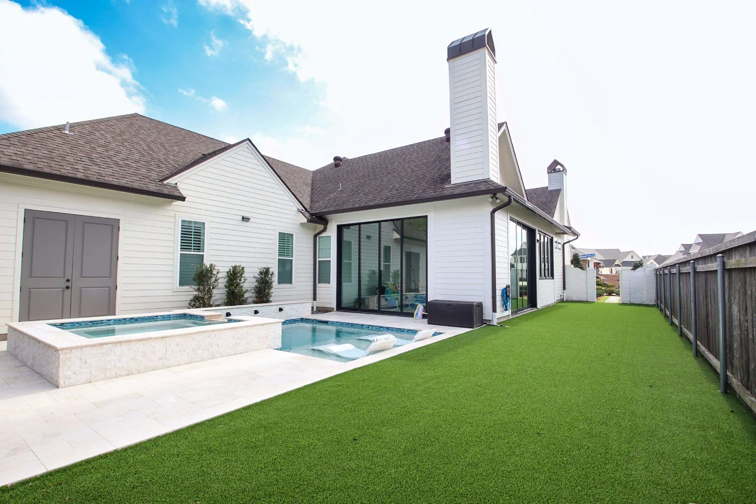
In 2025 we returned to build the pool and spa the homeowner had wanted from the start. A large drainage easement leaves only a narrow area to build on, so instead of spreading out, we built up. A raised spa spills into the pool over a sheer-descent water feature. A tanning ledge with in-pool loungers adds lounging space without using more ground than the site allows. Travertine coping and decking keep the pool tight against the home, and turf fills the rest of the side yard. Because the lighting and irrigation from phase one carry straight through, the property doesn’t look like two separate projects. It reads as one cohesive space from the street to the backyard.
Pool and spa
Paver parking
Artificial turf
THE DETAILS MAKE THE DIFFERENCE
Project gallery
Select a photo to explore the space.
YOUR NEXT CHAPTER STARTS OUTSIDE
Let’s create a place you love.
Bring us your ideas. We’ll help you plan an outdoor space that fits your home, your priorities, and the way you live.