

Outdoor living · Pools & spas
Making a challenging slope a place for everyone.
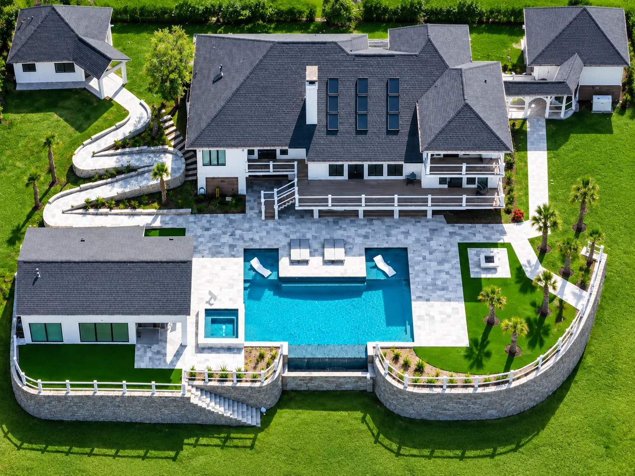
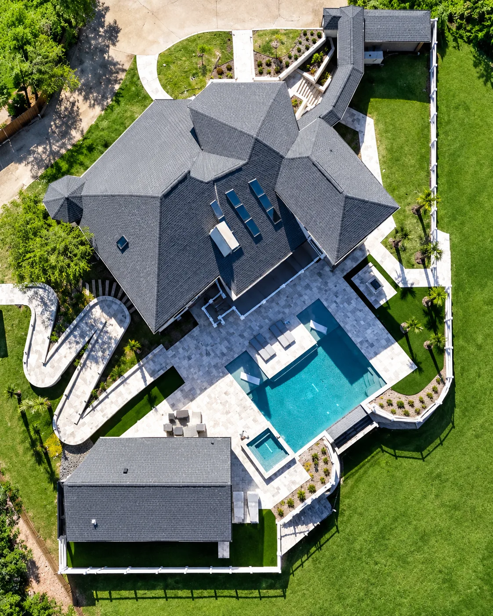
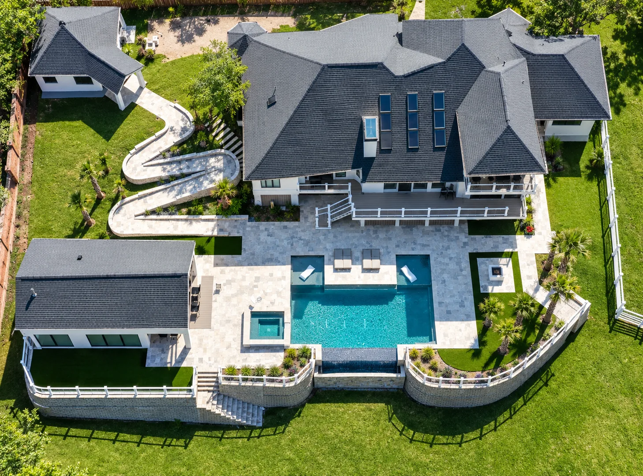
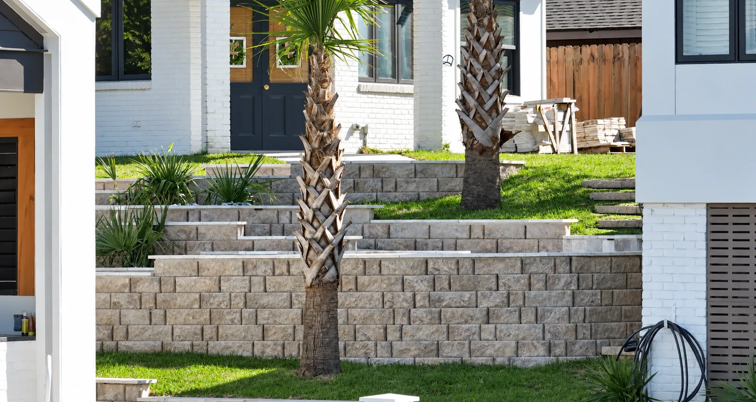
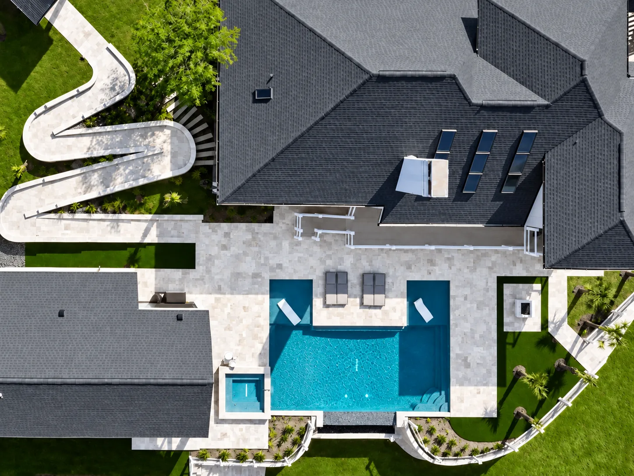
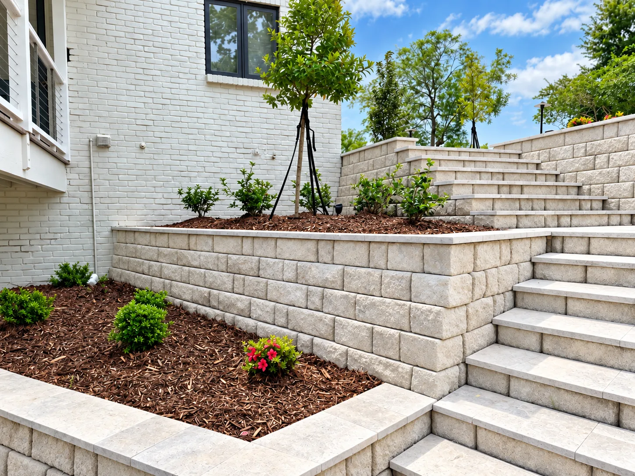
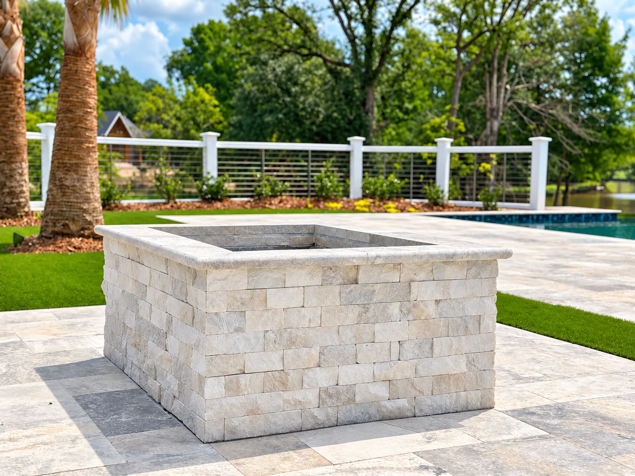
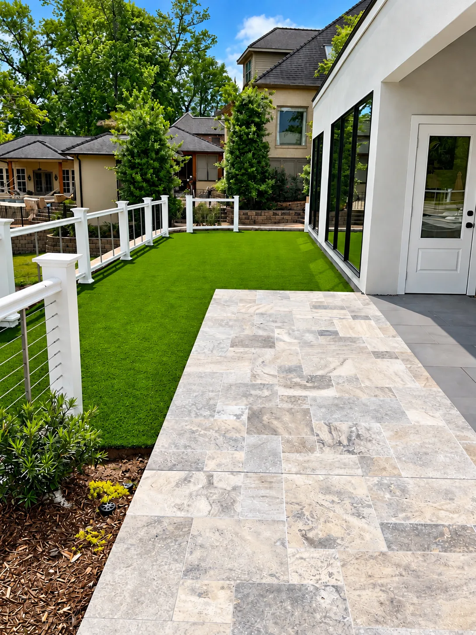
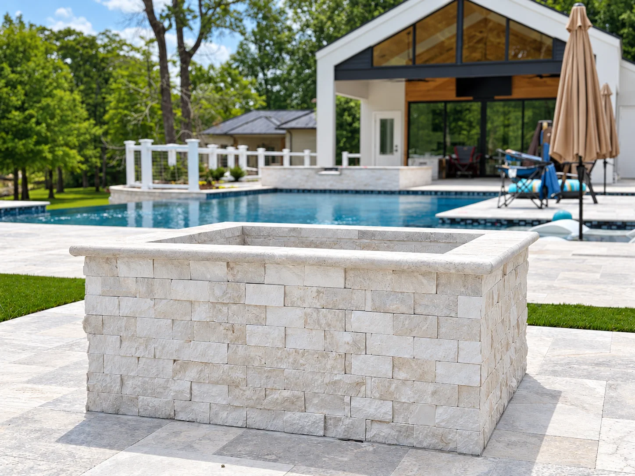
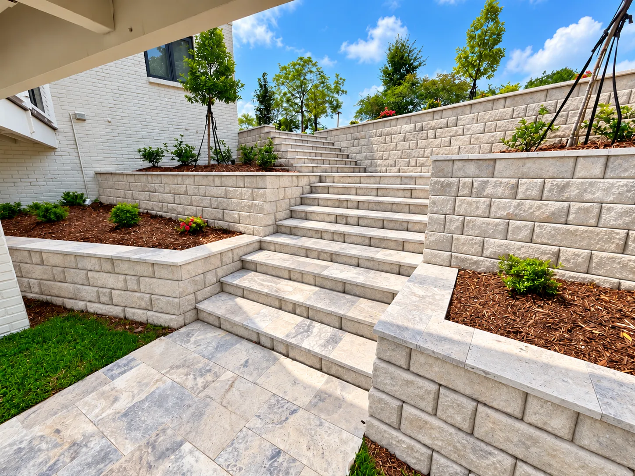
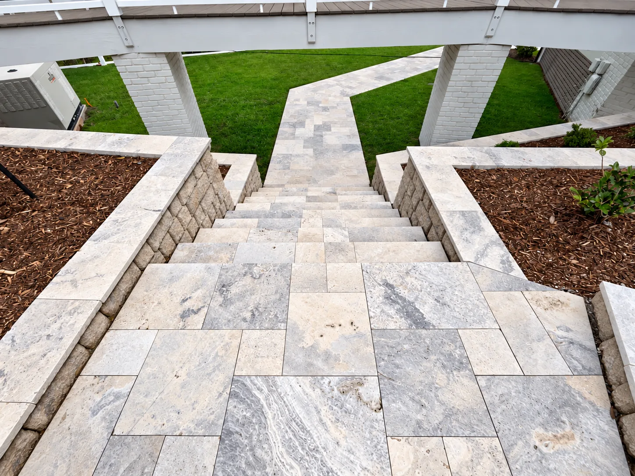
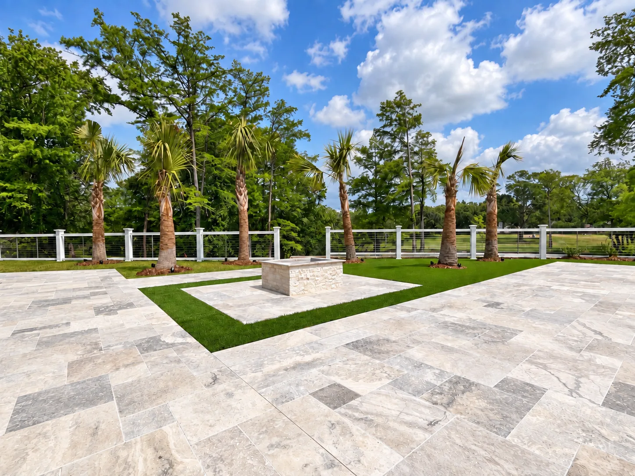
This multi-phase project turned a steep, challenging property into a complete outdoor living space centered on a custom pool and an expansive stone pool deck. Landscape architect Lue Svendson created the conceptual design, and Lafayette Pools built the pool and the main retaining walls. EdenScapes then completed everything around them: the pool deck, walkways, stairs, artificial turf, planting, irrigation, drainage, and lighting. With such big changes in grade, we carefully coordinated drainage, access, and the transitions between levels to keep the design cohesive. Planting beds soften the stonework with greenery and seasonal color, and path and wall-mounted lighting adds a warm glow and safer footing after dark.
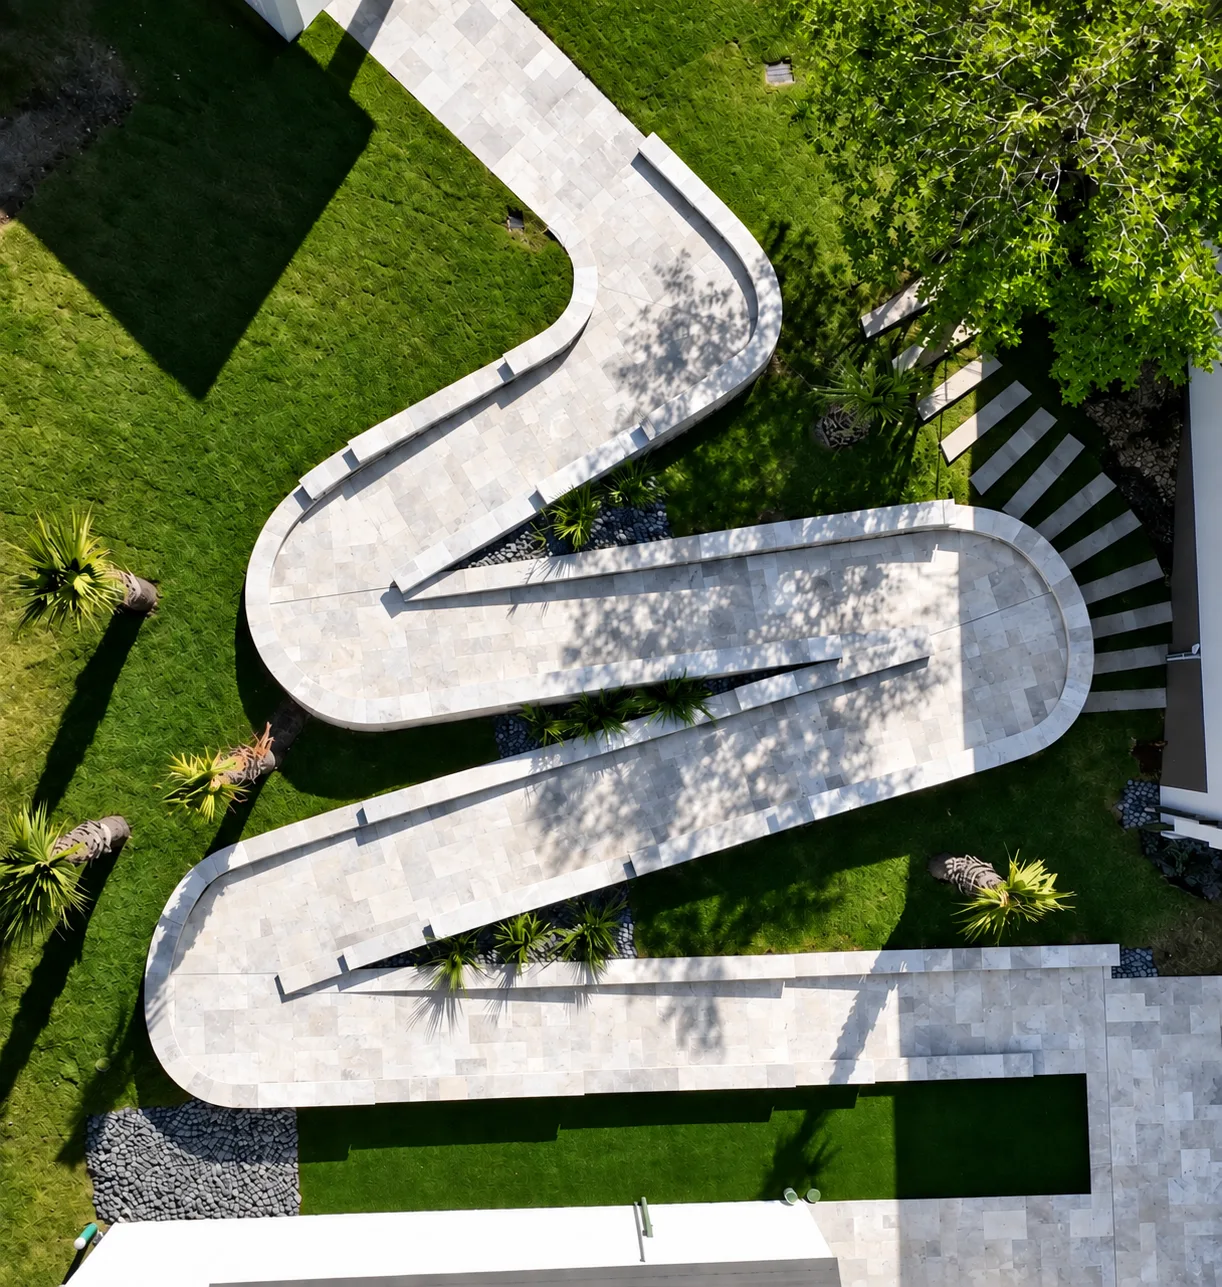
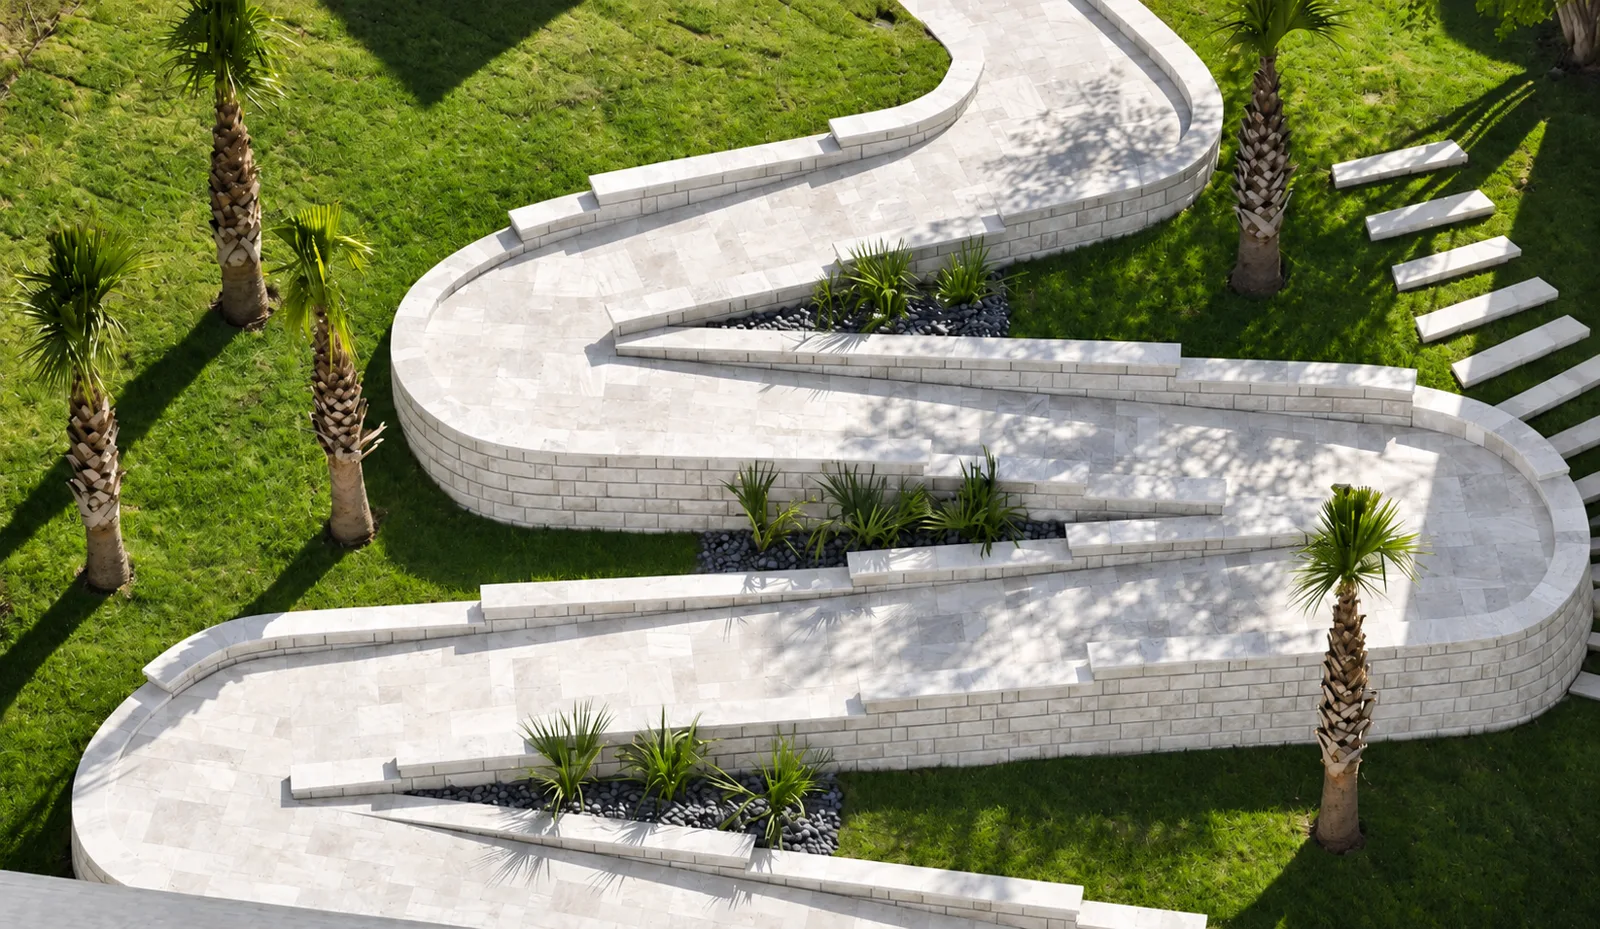
The project’s second phase was especially meaningful. To make the pool easier for the whole family to reach, we modeled and built an accessible ramp system connecting the upper property to the pool deck below. The ramps were built into the landscape from the start, not added as an afterthought, and their stonework matches the rest of the property, so they read as a natural part of the design. The finished property shows how collaboration, craftsmanship, and accessibility can come together in an outdoor space the whole family can truly use.
Pool deck
Retaining transitions
Accessible paths
THE DETAILS MAKE THE DIFFERENCE
Project gallery
Select a photo to explore the space.
YOUR NEXT CHAPTER STARTS OUTSIDE
Let’s create a place you love.
Bring us your ideas. We’ll help you plan an outdoor space that fits your home, your priorities, and the way you live.