

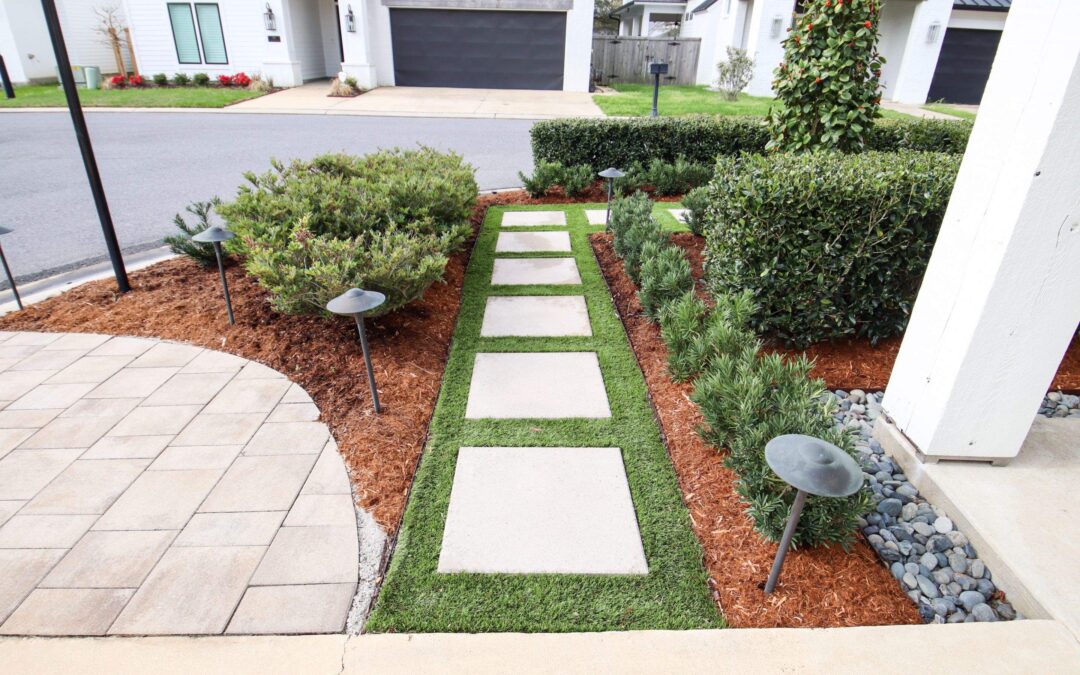
Most landscape projects get designed for what a property needs right now. This one was designed for what it would need in three years. In 2022, we built the front yard for a Lafayette homeowner who needed more parking and a cohesive look she could carry through the rest of the property. In 2025, we came back and built the backyard she’d been planning for the entire time — a pool and spa, fit into a yard with a significant drainage easement running through it.
The Starting Point
The front yard came first, and it came with a clear brief: solve a real parking shortage, establish a style the whole property could eventually share, and do it in a way that wouldn’t need to be redone when the backyard project happened down the road. The homeowner had a specific aesthetic in mind — clean, straight lines, only green foliage and texture, nothing that read as busy or high-maintenance. From day one, this was planned as two phases, not one project with a “maybe someday” attached to it.
The backyard carried its own separate problem: a significant drainage easement cut through a large share of the yard, leaving a narrow buildable footprint. The homeowner wanted a pool and spa anyway, and told us she wasn’t willing to give up on that just because the easement made it harder.
Phase One: The Front Yard (2022)
The front yard project centered on function first. We installed a paver parking area to solve the shortage, and artificial turf replaced high-maintenance lawn, bordered by low-maintenance landscaping kept to straight lines and green-only foliage and texture — exactly the restrained palette the homeowner asked for. The pavers set in turf LED from the parking area to the backyard, but the client did not want to keep the standard 6 foot wooden privacy that was installed by the builder. So, we had a custom aluminum gate fabricated, and framed it with custom brick columns that were painted white to match the house. This gave the entry a defined, finished look. Custom LED lighting and a full irrigation system rounded out the phase, both selected specifically so they could extend into the backyard once phase two began. This phase ran about $40,000 and took roughly two months to complete once approved.
Phase Two: The Backyard (2025)
Three years later, we came back to build the backyard around the drainage easement. Instead of expanding the pool footprint horizontally into space the easement wouldn’t allow, we built up: a raised spa with a sheer-descent water feature spills into the pool below, and a tanning ledge with in-pool loungers gives the family real lounging space without asking for more ground than the site could give. Travertine coping and decking wrap the pool tightly against the home, and artificial turf fills the remaining side yard, extending usable outdoor space beyond the pool deck itself. The LED lighting and irrigation infrastructure from phase one extended straight into the new space, so the backyard reads as a continuation of the front yard, not a separate project. This phase ran about $150,000 and took roughly eight months to complete once approved.
The Result
Because both phases were planned together from the beginning, the property doesn’t read as two projects stitched together — it reads as one cohesive outdoor living space, front to back, built three years apart. The parking problem is solved. The pool and spa the homeowner wanted from the start made it into a yard that plenty of firms would have written off as too constrained. As she put it: “I’m so glad I went with EdenScapes!”
What This Project Reflects
The value of planning phase two before phase one is even built is easy to underestimate. Because we knew the backyard was coming, we made material and lighting decisions in 2022 that would still make sense in 2025 — instead of the mismatched look you often get when a property gets landscaped in unplanned pieces over the years. That kind of long-range thinking costs nothing extra up front and saves a homeowner from paying twice to fix inconsistency later.
If You’re Planning in Phases
If you know a backyard project is coming eventually but you’re starting with something smaller now, it’s worth having that longer conversation up front. A master plan that accounts for both phases from day one, even if phase two is years away, is what keeps a property looking intentional the whole way through.